

A home renovation can begin with an exciting idea: opening up a kitchen, creating a more comfortable living room, adding storage, or transforming an unused corner into a functional workspace. But before choosing paint colors or shopping for furniture, there is one important step that can influence almost every decision that follows: understanding the floor plan.
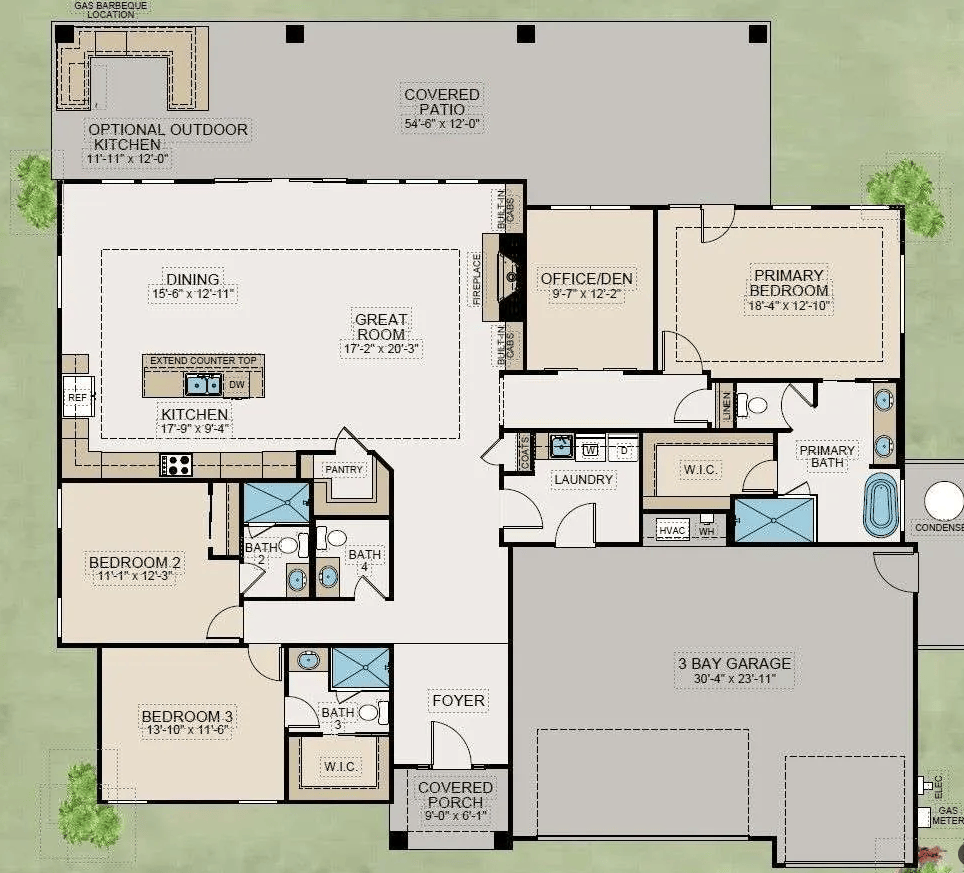
A well-organized floor plan provides a clear picture of how rooms connect, where doors and windows are located, and how people move through the home. Without this foundation, even an attractive design concept can lead to practical problems, unexpected expenses, and changes during construction.
Whether renovating a small apartment or updating an entire house, taking time to understand the existing layout can make the planning process more efficient and predictable.
Start With the Existing Layout, Not the Decoration
It is tempting to begin a renovation by collecting inspiration photos and selecting an interior style. While these activities help establish a visual direction, they do not necessarily address the limitations of the existing space.
A living room may look outdated because of its finishes, but the real problem could be an awkward furniture arrangement. A kitchen may feel cramped because of poor circulation rather than a lack of square footage. A bedroom might need better storage instead of additional decorative elements.
A floor plan helps reveal these underlying issues.
Before making design decisions, examine the location of walls, doors, windows, hallways, and fixed features. Consider how each room is accessed and whether the current arrangement supports everyday activities.
This initial assessment creates a more reliable foundation for deciding what should change and what should remain.
Improve Traffic Flow Throughout the Home
One of the most important functions of a floor plan is showing how people move between spaces.
A room can have enough square footage and still feel uncomfortable if furniture blocks walking paths or if frequently used areas are poorly connected.
For example, a dining table placed too close to a doorway may interrupt circulation. A sofa positioned across a natural walkway can make a living room feel smaller than it actually is. In a kitchen, the relationship between preparation areas, appliances, and storage can affect how easily everyday tasks are completed.
Reviewing the floor plan helps identify these problems before furniture is purchased or construction begins.
When evaluating a potential layout, consider the following:
- Keep primary walking routes clear and comfortable.
- Allow sufficient space around dining tables and seating.
- Check door swings and access to storage.
- Consider how frequently used rooms connect.
- Avoid arrangements that create unnecessary movement through private areas.
The best layout is not necessarily the one with the fewest walls. It is the one that makes the available space work naturally for the people living in it.
Make Better Decisions About Space and Furniture
Furniture dimensions can have a significant impact on how a room functions. A sectional sofa that looks perfect in a showroom may overwhelm a compact living room, while a large dining table may leave insufficient space for chairs to move comfortably.
A floor plan provides a useful reference for testing these decisions before making a purchase.
Start by measuring the room and recording the dimensions of major furniture pieces. Mark their approximate positions on the layout and check whether doors, windows, and walking paths remain accessible.
This process is particularly helpful when renovating apartments, small bedrooms, and open-plan living areas, where every part of the available space matters.
It can also help homeowners decide whether existing furniture can be reused or whether different dimensions would work better.
Visual planning does not replace physical measurements, but it can eliminate many unsuitable arrangements before they become expensive mistakes.
Understand Which Changes May Affect the Renovation Budget
Not every renovation decision has the same cost implications.
Replacing flooring or repainting walls is generally different from relocating plumbing, changing electrical layouts, or removing a wall. Structural modifications may require engineering assessments, permits, and specialist work.
A floor plan helps homeowners identify the areas where changes are being considered and communicate those intentions more clearly to contractors.
For example, a proposed kitchen redesign may involve moving appliances, adjusting cabinetry, or changing the relationship between the kitchen and dining area. Seeing the existing arrangement alongside the proposed layout can make the scope of work easier to discuss.
It is also useful to distinguish between cosmetic improvements and changes that affect the building’s underlying systems.
A floor plan alone cannot determine whether a wall is load-bearing or whether a proposed modification is technically feasible. Those questions require appropriate inspections and professional advice. However, a clear layout gives everyone a better starting point for evaluating the project.
Turn Old Drawings and Sketches Into a Clearer Starting Point
Homeowners do not always have a clean, digital floor plan available before a renovation.
Some properties come with old architectural blueprints. Others have scanned drawings, photographs of printed plans, or rough sketches created during an initial consultation. In some cases, the only available references are photographs and interior renderings.
These materials can still be useful, but they may be difficult to read or incorporate into a planning discussion.
An image to floor plan converter free tool can help turn suitable visual references into a clearer two-dimensional floor plan, providing a more organized starting point for reviewing the existing layout.
This can be especially helpful when homeowners want to understand an old drawing, organize early renovation ideas, or prepare a visual reference before speaking with a designer.
The quality of the result depends on the source material. Photographs may not reveal hidden walls or exact dimensions, and rough sketches may leave important details unspecified. Any generated layout should therefore be checked against the actual property before it is used for dimension-sensitive decisions.
Compare Alternative Layouts Before Committing
Renovation planning often involves several possible solutions to the same problem.
A homeowner might consider keeping a separate dining room, opening the kitchen toward the living area, or repurposing an underused room as a home office. Each option can affect circulation, privacy, storage, and the overall use of the home.
Comparing alternatives on a floor plan makes these trade-offs easier to understand.
Rather than evaluating each idea in isolation, consider how the entire layout changes. Does opening one area improve access to another? Will the new arrangement create enough storage? Does the proposed home office remain quiet enough for work? Will the revised dining area accommodate the household’s needs?
These questions help homeowners judge a design based on its practical performance rather than its appearance alone.
It is often easier and less expensive to revise a drawing during the planning stage than to discover a problem after construction has started.
Communicate More Clearly With Designers and Contractors
A renovation usually involves several people, including homeowners, interior designers, contractors, electricians, plumbers, and sometimes structural engineers.
Each professional may focus on different aspects of the project. Without a shared understanding of the layout, discussions can become confusing, especially when people use different terms to describe the same area.
A clear floor plan gives everyone a common visual reference.
Homeowners can point out where they want additional storage, designers can illustrate furniture arrangements, and contractors can discuss the practical implications of proposed changes.
When comparing the existing layout with a proposed design, clearly identify what is changing and what is staying the same. This helps reduce misunderstandings and makes it easier to review estimates and project requirements.
For construction work, the planning documents must still meet the relevant technical requirements. A preliminary floor plan should not be treated as a substitute for professionally prepared construction drawings when those are necessary.
Avoid Common Floor Plan Planning Mistakes
Even with a floor plan, several common mistakes can undermine a renovation.
Ignoring actual measurements. A visually appealing layout may not work in the real room if furniture dimensions, wall lengths, or clearances have been estimated incorrectly.
Overlooking door and window positions. These features influence furniture placement, natural light, privacy, and access. They should be considered before finalizing an arrangement.
Focusing on individual rooms instead of the whole home. Improving one space can create problems elsewhere if circulation and room connections are not considered.
Making assumptions about structural changes. Drawings and photographs do not reliably reveal every structural or mechanical constraint. Proposed modifications should be assessed by qualified professionals.
Changing plans too late. Major layout changes made after materials have been ordered or construction has begun can increase costs and delay completion.
Addressing these issues during the planning stage helps create a more coherent renovation strategy.
A Simple Checklist Before Starting Your Renovation
Before finalizing the design, review the following questions:
- Have the existing rooms and architectural features been documented?
- Are the main circulation routes clear?
- Have important furniture dimensions been checked?
- Does the proposed layout support the household’s daily routines?
- Have storage, lighting, and access requirements been considered?
- Are the costs and implications of major changes understood?
- Have structural and technical questions been referred to qualified professionals?
Not every renovation requires a complex architectural package, but every project benefits from a clear understanding of the space and the decisions being made.
Final Thoughts
A successful home renovation begins long before construction starts. Understanding the existing floor plan helps homeowners identify functional problems, compare possible layouts, plan furniture placement, and communicate more effectively with design and construction professionals.
It also provides an opportunity to evaluate decisions before they become expensive commitments.
By starting with the layout rather than decoration alone, homeowners can develop renovation plans that balance appearance, comfort, practicality, and budget. The result is not simply a better-looking home, but a space that works more effectively for everyday life.
What’s the most underrated movie you’ve ever watched?
View all responses


