

An architectural drawing can tell you a great deal about a house, but it cannot always show you what it feels like to be inside one.
A floor plan explains where the rooms are, how walls are arranged, and how different areas connect. Yet important aspects of a home remain difficult to imagine from above. The height of a room, the relationship between adjoining spaces, and the overall sense of openness are not always obvious in a two-dimensional drawing.
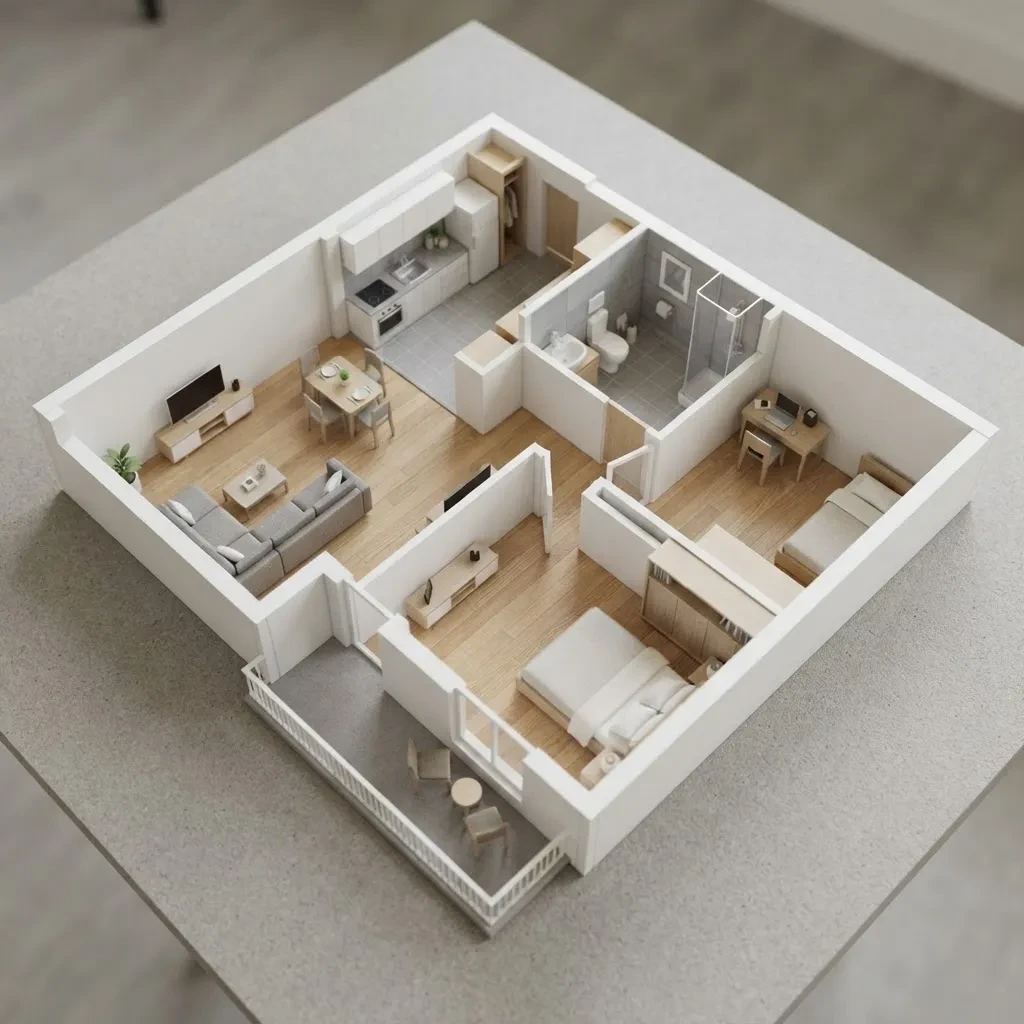
This is why three-dimensional visualization has become such a useful part of residential planning. With tools that allow users to convert house plans to 3d online free, an existing architectural layout can become a more intuitive visual representation of the proposed home.
What a Blueprint Doesn’t Show
A floor plan is primarily a technical communication tool. It provides a structured view of the building’s layout, but interpreting it often requires some familiarity with architectural drawings.
Consider a home with a double-height living room. On a conventional floor plan, the room may occupy a clearly defined area, but its vertical scale and visual impact are difficult to appreciate.
The same applies to open staircases, connected living spaces, large windows, and rooms with unusual proportions. Their architectural character becomes much easier to understand when viewed in three dimensions.
A 3D representation adds depth to the information already contained in the drawing, helping people form a clearer picture of the overall design.
Understanding How Spaces Connect
Good architecture is about more than arranging individual rooms. It is also about the relationships between them.
The transition from an entrance to a living room, the connection between a kitchen and dining area, or the way a hallway leads toward private bedrooms all contribute to how a home functions.
These relationships can be difficult to communicate through a flat drawing alone.
A three-dimensional view makes it easier to understand the sequence of spaces and how different areas relate to one another. This can be particularly helpful when reviewing a new house design or considering changes to an existing property.
A More Useful Perspective for Homeowners
Not everyone who reviews a house plan has an architectural background. For many homeowners, technical symbols and measurements provide information without necessarily creating a clear mental picture.
Three-dimensional visualization helps bridge that gap.
Instead of trying to imagine the finished home from a collection of lines, homeowners can explore a more recognizable representation of the layout. This makes conversations about room arrangements, architectural features, and design preferences more straightforward.
It can also help families identify questions they may not have considered when looking at the original drawing.
For architects and designers, this additional perspective offers another way to present early concepts and explain spatial decisions to clients.
Visualization Is Not a Substitute for Architectural Accuracy
Although 3D models make floor plans easier to understand, it is important to distinguish visual presentation from technical documentation.
The quality of a generated model depends on the information available in the original drawing. If dimensions, ceiling heights, wall thicknesses, or structural details are missing, the resulting visualization may contain assumptions.
A realistic-looking image does not automatically mean that every measurement or architectural feature is correct.
For projects involving construction or structural modifications, dimensions should be verified and technical decisions reviewed by qualified professionals.
Used appropriately, 3D visualization is best understood as a complementary design tool rather than a replacement for professional architectural drawings.
Seeing the Bigger Picture
A blueprint describes a home’s structure, but seeing that structure in three dimensions can reveal a different level of understanding.
It helps connect technical information with the experience of moving through a space, making architectural ideas easier to communicate and evaluate.

