

Understanding space is an essential skill in architecture, interior design, engineering, and several other technical disciplines.
Students need to learn how two-dimensional drawings represent three-dimensional environments, how room arrangements influence movement, and how design decisions affect the functionality of a building.
However, developing these skills can be challenging for beginners.
A student may understand individual architectural symbols without fully understanding how those elements work together in a real environment.
Digital visualization offers another way to approach this learning process. By connecting traditional drawings with three-dimensional presentations and editable layouts, educators can make spatial concepts more accessible while encouraging students to evaluate design decisions critically.
Why Spatial Reasoning Matters in Design Education
Spatial reasoning involves understanding the position, size, orientation, and relationships of objects in space.
In architecture, this ability is particularly important because students frequently work with drawings that represent buildings from different perspectives.
A floor plan shows a horizontal section through a building. An elevation represents one of its vertical faces. A section drawing reveals relationships that may not be visible from the exterior.
Students must learn to interpret these representations and connect them mentally.
This requires more than memorizing architectural symbols.
They need to understand how drawings relate to human movement, furniture dimensions, room proportions, and the overall experience of a building.
For beginners, the transition from a flat drawing to a three-dimensional understanding can be difficult.
Visualization tools can help make that transition more concrete.
Connecting 2D Drawings with 3D Visualizations
Traditional drawing exercises remain valuable because they teach students how architectural information is organized.
However, three-dimensional visualization provides an opportunity to examine those drawings from another perspective.
For example, an educator might give students a simple apartment floor plan and ask them to identify the circulation routes, private areas, and shared spaces.
After discussing the drawing, students could compare it with a three-dimensional representation.
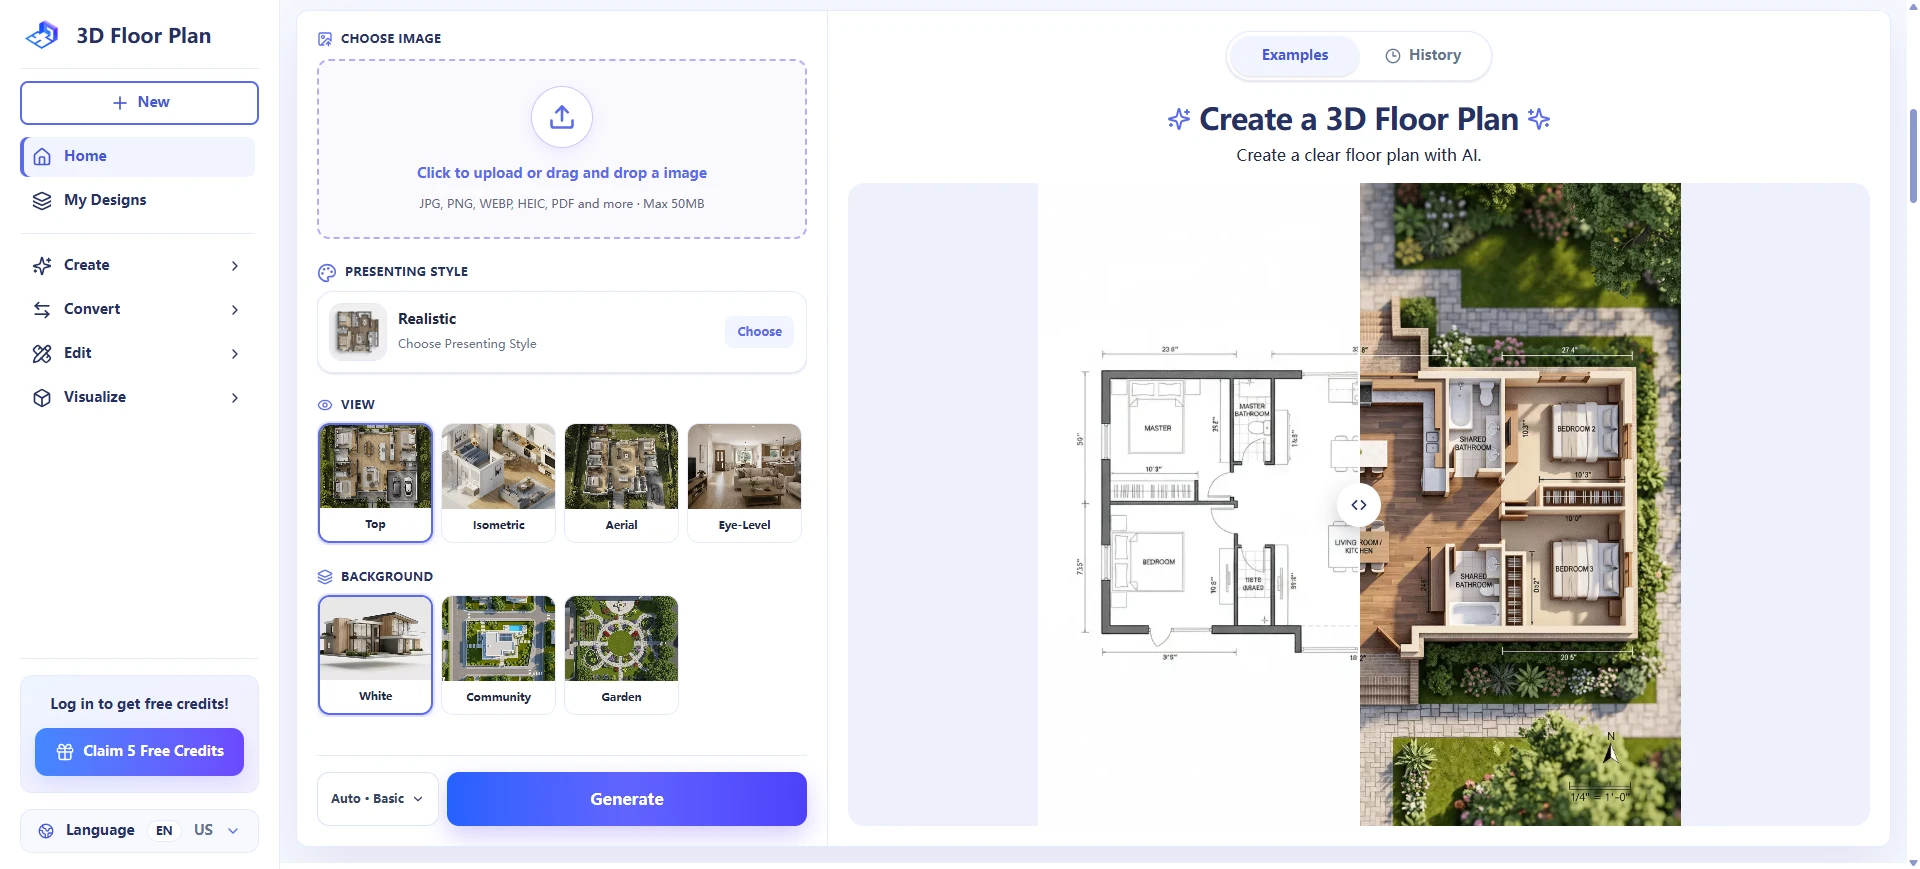
A floor plan AI 3D workflow can convert an existing two-dimensional layout into a spatial visualization, allowing students to review the arrangement from different viewpoints.
This can help clarify how walls define rooms, how openings connect spaces, and how furniture placement influences the visual organization of an interior.
Students can then return to the original floor plan and identify which elements contributed to the spatial characteristics they observed.
The process creates a connection between technical interpretation and visual understanding.
Learning Through Comparison
One effective way to teach spatial planning is to ask students to compare alternative layouts.
Rather than presenting a single correct solution, educators can introduce several arrangements that respond to the same requirements.
For example, students might be asked to design a compact apartment containing a bedroom, bathroom, kitchen, and living area.
One layout could prioritize a large shared living space. Another might provide greater separation between private and public areas.
Students can evaluate the advantages and disadvantages of each option.
Important questions include:
- Does the arrangement provide clear circulation?
- Are frequently used spaces conveniently connected?
- Is furniture placement practical?
- Are the private areas adequately separated?
- Does the layout make efficient use of the available floor area?
These exercises encourage students to explain their reasoning rather than simply choose the arrangement that looks most attractive.
Digital visualization can support the comparison, but the educational value comes from the students’ analysis.
Using Digital Editing as a Classroom Activity
Design education often involves repeated revisions.
A student creates an initial layout, receives feedback, identifies a problem, and makes adjustments.
This iterative process is essential to learning.
An accessible free floor plan editor can support early exploration by allowing students to modify selected areas of an existing drawing.
AI-assisted editing tools can help remove unwanted objects, replace furniture, add visual elements, or redesign part of a floor plan.
For example, an instructor might ask students to examine a living room with inefficient furniture placement.
Students could identify the problem, propose an alternative arrangement, and compare the revised version with the original.
The next step would be explaining why the modification improves functionality.
This distinction is important. The objective is not merely to produce a different image but to develop a reasoned design response.
A Practical Classroom Exercise
A useful introductory activity could focus on redesigning a small residential space.
Stage 1: Analyze the existing layout
Provide students with a simple floor plan. Ask them to identify entrances, windows, circulation paths, and furniture zones.
Stage 2: Identify potential problems
Students should evaluate the layout and list two or three issues that could affect functionality.
Stage 3: Develop alternatives
Using sketches or digital editing tools, students can explore different furniture arrangements or room configurations.
Stage 4: Compare visual representations
Students review their proposals using both two-dimensional drawings and three-dimensional visualizations.
Stage 5: Explain the design decisions
Each student prepares a short presentation explaining the original problems, proposed changes, and expected improvements.
Stage 6: Reflect on limitations
Students identify which aspects of the proposal would require additional measurements, technical drawings, or professional verification.
This exercise combines spatial reasoning, critical thinking, visual communication, and design evaluation.
Why Students Must Question AI-Generated Results
AI visualization can be useful in education, but it also creates an important teaching opportunity: learning to question the accuracy of generated outputs.
A visually convincing plan may contain inaccurate dimensions, inconsistent furniture proportions, or architectural details that do not match the source drawing.
Students should be encouraged to identify these differences.
For example, an AI-generated three-dimensional view might show a room with comfortable furniture spacing even though the original dimensions would not allow it.
Rather than accepting the image as correct, students should compare it with the source plan and verify the relevant measurements.
This develops a critical understanding of digital tools.
Students learn that visualization can communicate an idea without necessarily confirming its technical feasibility.
Digital Tools Should Complement Foundational Skills
The increasing accessibility of AI does not reduce the importance of traditional architectural knowledge.
Students still need to understand scale, dimensions, drafting conventions, building systems, structural principles, accessibility, and relevant regulations.
Manual drawing also remains valuable because it develops visual observation and spatial thinking.
AI-assisted tools are most useful when they complement these foundational skills.
A student who understands how a floor plan works can evaluate a generated result more effectively than someone who relies entirely on automation.
Similarly, students who know how to measure and organize spaces can recognize when a visualization contains an error.
The educational objective should therefore be to combine digital experimentation with technical understanding.
Encouraging More Accessible Design Education
Not every student has immediate access to advanced architectural software or powerful computer hardware.
Browser-based tools can provide additional ways to participate in introductory design exercises without requiring extensive software training.
This may be particularly helpful in interdisciplinary courses where students come from different academic backgrounds.
For example, a class involving architecture, real estate, business, and environmental design students might use visual floor plans to discuss how spatial organization affects different users.
The tools provide a common visual reference, allowing students to focus on the design questions rather than the technical complexity of producing the drawings.
However, educators should still review tool accessibility, data privacy, and institutional requirements before introducing external platforms into coursework.
Preparing Students for a More Digital Design Industry
Digital visualization is becoming an increasingly familiar part of design communication.
For students, understanding these tools offers more than the ability to generate attractive presentations.
It creates opportunities to experiment, compare alternatives, communicate decisions, and evaluate the limitations of automated results.
The strongest educational approach combines traditional drawing skills with new visualization methods.
Students should learn how to create a plan, interpret its spatial implications, propose improvements, and explain why those improvements matter.
AI can support each of these activities, but it should not replace the reasoning behind them.
Ultimately, design education is about developing people who can understand complex spatial problems and respond with thoughtful solutions.
Digital floor planning tools are most valuable when they help students build that understanding.


