

Transit-Oriented Development and Inclusive Urban Mobility: Integrating Accessibility, Land Use, Green Infrastructure and Intelligent Transportation Systems

By SN Sharma

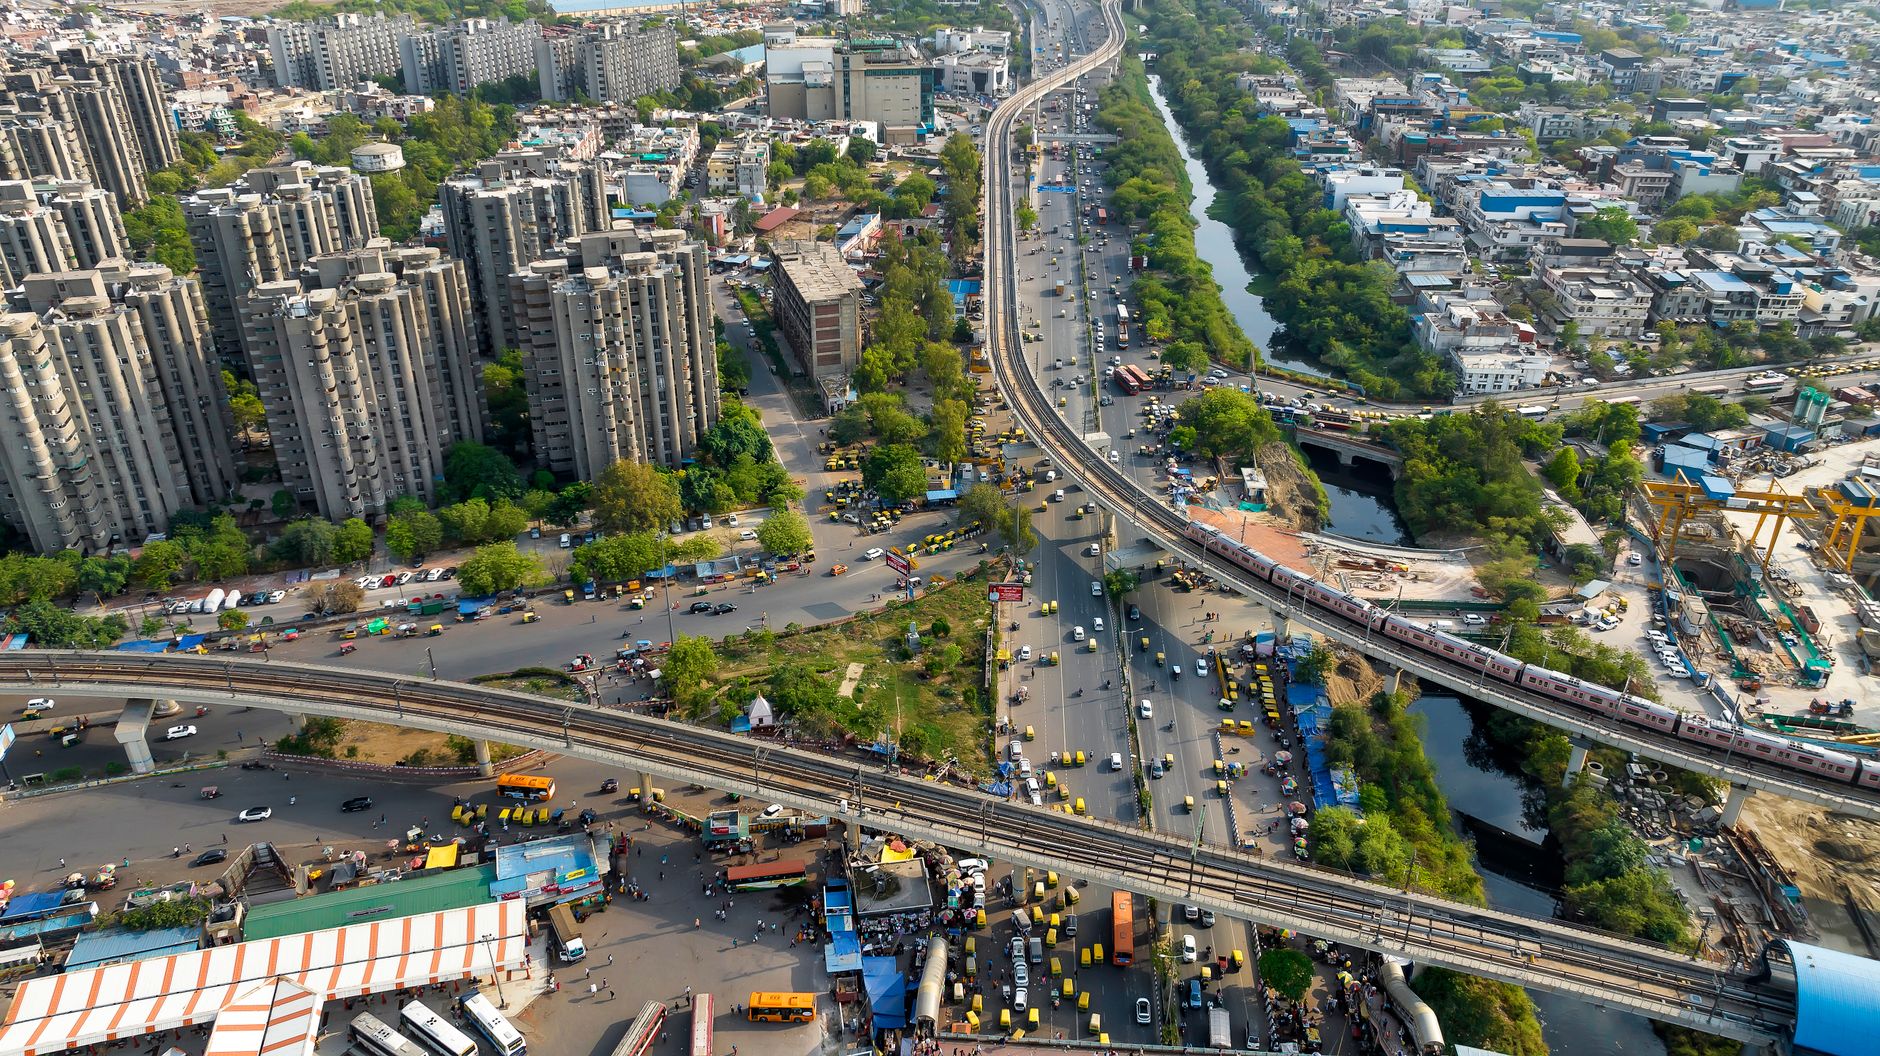
Photo by Dextar Studio u2122 on Pexels.com

Introduction

Transportation is one of the most influential forces shaping the contemporary city. It determines how people access employment, education, healthcare, public spaces, markets, and social opportunities, while also influencing land values, urban expansion, energy consumption, air quality, and the spatial distribution of development. As cities continue to grow, transportation planning can no longer be treated as a technical exercise concerned only with moving vehicles. It must increasingly be understood as a central component of sustainable urban development.

Transit-Oriented Development (TOD) has emerged as an important planning approach for connecting land use and transportation. At its core, TOD seeks to organise urban development around public transportation and create environments in which walking, cycling, and transit become convenient components of everyday mobility. However, successful TOD involves considerably more than constructing high-density buildings near a transit station. It requires an integrated relationship between land use, accessibility, pedestrian networks, public spaces, housing, economic activity, environmental quality, and transportation services.

The increasing importance of this integrated approach is reflected in contemporary research. Sharma et al. (2024) discuss the precursors of transit-oriented development, while Sharma and Dehalwar (2025a) examine the role of TOD in economic development through a systematic literature review. Yadav et al. (2025a) examine the factors affecting first- and last-mile accessibility in TOD, while Yadav et al. (2025b) investigate user satisfaction with last-mile connectivity in Tier-2 Indian cities. Yadav et al. (2025c) extend this field through a user-centric machine-learning framework for predicting multimodal accessibility. Sharma and Dehalwar (2025b) examine the inclusivity of India’s National Urban Transport Policy for senior citizens, while Lodhi et al. (2024) investigate bus-user satisfaction using discrete-choice models in Bhopal.

These studies can be connected with research on public-space accessibility, urban growth, green buildings, recycled construction materials, artificial intelligence, and digital twins. Lalramsangi et al. (2025), for example, demonstrate the importance of route choices for accessing public open spaces in hill cities. Kumar et al. (2025) show how CA–ANN modelling can contribute to understanding urban growth. Sharma et al. (2025) connect green buildings with sustainable neighbourhoods, while Sharma (2026) explores generative AI and digital twins for sustainable last-mile logistics. Dehalwar and Sharma (2024) provide a methodological foundation for combining quantitative and qualitative approaches in complex urban research.

This article examines TOD from a broader perspective: as an integrated framework for creating accessible, inclusive, environmentally responsible and economically connected urban environments. Particular attention is given to the relationship between transit stations, first- and last-mile connectivity, public spaces, land-use development, senior citizens, Tier-2 cities, green infrastructure, artificial intelligence, and sustainable logistics.


1. From Transportation Planning to Accessibility Planning

Traditional transportation planning has frequently concentrated on movement. Roads are evaluated according to capacity, traffic speeds, congestion, and vehicle volumes. Public transportation is often evaluated through ridership, fleet size, frequency, and operating performance.

These indicators remain important, but they do not fully explain whether a transportation system enables people to participate in urban life.

A more comprehensive approach focuses on accessibility.

Accessibility asks not simply:

How fast can vehicles move?

but:

How easily can people reach the destinations and opportunities they need?

This distinction is fundamental.

A fast transportation system may provide limited accessibility if stations are difficult to reach. Similarly, a high-capacity bus system may be less useful to people if buses are infrequent, unreliable, overcrowded, or disconnected from pedestrian routes.

Research on TOD increasingly recognises this distinction. Yadav et al. (2025a) identify first- and last-mile accessibility as an important dimension of TOD. The transit journey does not begin when a passenger enters a bus or train. It begins when the person leaves home and starts moving towards the transit system.

The complete mobility chain can therefore be represented as:

Origin → first-mile connection → transit station → main transit journey → destination station → last-mile connection → final destination

A weakness at any stage can reduce the effectiveness of the entire system.

Therefore, TOD should be evaluated through accessibility rather than station proximity alone.


2. Understanding the Principles of Transit-Oriented Development

TOD generally combines several planning principles.

These include:

  • compact development;
  • mixed land use;
  • pedestrian accessibility;
  • public transportation;
  • cycling;
  • reduced dependence on private vehicles;
  • high-quality public spaces;
  • appropriate development intensity;
  • integrated land-use and transportation planning; and
  • accessible services.

The exact configuration can differ according to city size, transport technology, land-market conditions, topography, and institutional capacity.

Sharma et al. (2024), in discussing the precursors of TOD, highlight the importance of the relationship between transportation and urban development. The basic idea is that transportation infrastructure can influence urban form, while urban form influences travel behaviour.

This creates a feedback relationship:

Transportation investment → land-use change → travel behaviour → transportation demand → further transportation investment

If this relationship is not managed carefully, new transportation infrastructure can stimulate development patterns that eventually increase travel demand.

Conversely, if land-use and transportation planning are coordinated, transit investment can support more compact and accessible urban development.


3. TOD as a Land-Use Strategy

TOD is sometimes interpreted simply as high-density development around transit stations. Density, however, is only one component.

A successful TOD area should also provide:

  • diverse land uses;
  • pedestrian connectivity;
  • local employment;
  • public services;
  • accessible housing;
  • public spaces;
  • safe streets;
  • convenient transit;
  • cycling facilities; and
  • appropriate infrastructure.

A high-rise residential development next to a metro station may technically satisfy a narrow definition of transit proximity while still functioning poorly as a TOD environment if pedestrians must cross wide roads, public spaces are inaccessible, and local services are absent.

Therefore, TOD should be understood as a place-making strategy rather than simply a density strategy.

Sharma and Dehalwar (2025a) discuss the relationship between TOD and economic development, reinforcing the idea that transit-oriented development can have implications beyond transportation.

Transit stations can influence:

  • commercial activity;
  • employment;
  • property development;
  • local business;
  • public investment;
  • urban regeneration; and
  • land values.

However, these effects are context-dependent and require appropriate planning and governance.


4. First- and Last-Mile Connectivity

The first and last mile represents one of the most important challenges in TOD.

A person may live only one or two kilometres from a transit station, but this distance can become a significant barrier if:

  • sidewalks are discontinuous;
  • crossings are unsafe;
  • streets are poorly lit;
  • routes are indirect;
  • footpaths are obstructed;
  • gradients are steep;
  • public transport feeder services are unavailable; or
  • cycling infrastructure is inadequate.

Yadav et al. (2025a) specifically examine factors affecting first- and last-mile accessibility in TOD, highlighting the importance of this often-neglected component.

The station should therefore be viewed as the centre of a mobility catchment, rather than an isolated transportation facility.

The catchment should be evaluated through multiple modes:

Walking

Pedestrian routes should be direct, safe, shaded where appropriate, and accessible to diverse users.

Cycling

Cycling networks should connect residential and employment areas with transit stations.

Feeder buses

Feeder services can extend the effective catchment of stations.

Shared mobility

Auto-rickshaws, shared mobility, and other services may provide flexible connections, particularly in Indian cities.

Universal accessibility

Routes should consider the needs of older adults and people with disabilities.


5. User Satisfaction and Public Transportation

The technical performance of public transportation does not always correspond directly to user satisfaction.

Lodhi et al. (2024) examine bus-user satisfaction using discrete-choice models in Bhopal. Their research demonstrates the value of understanding transportation from the user’s perspective.

Passenger experience may depend on:

  • waiting time;
  • travel time;
  • reliability;
  • comfort;
  • cleanliness;
  • safety;
  • crowding;
  • fare;
  • information;
  • vehicle condition; and
  • station or stop accessibility.

This has an important implication for TOD.

A transit-oriented neighbourhood cannot be created simply through land-use regulations. If public transportation is inconvenient or unreliable, residents may continue to rely heavily on private vehicles.

TOD therefore requires coordination between:

land-use intensity + transit quality + pedestrian accessibility + user experience.

The user’s journey should be treated as the central unit of analysis.


6. Senior Citizens and Inclusive TOD

Inclusive transportation requires attention to users who may experience greater mobility barriers.

Older adults can face challenges related to:

  • walking distance;
  • crossing times;
  • stairs;
  • uneven surfaces;
  • crowding;
  • inadequate seating;
  • lack of information;
  • poor lighting;
  • difficult boarding conditions; and
  • inaccessible stations.

Sharma and Dehalwar (2025b) examine the inclusivity of India’s National Urban Transport Policy for senior citizens. Their work is important because it highlights the need to consider age-sensitive mobility within transportation planning.

An inclusive TOD environment can incorporate:

  • step-free routes;
  • ramps and lifts;
  • seating at appropriate intervals;
  • safe crossings;
  • adequate lighting;
  • clear signage;
  • accessible toilets;
  • priority seating;
  • appropriate pedestrian crossing times; and
  • easy-to-understand travel information.

Such measures should not be considered specialised facilities benefiting only a small group. Many improve urban mobility for everyone.

A step-free station, for example, can assist older adults, wheelchair users, people carrying luggage, parents with children, and passengers with temporary injuries.

Universal design can therefore improve the general usability of TOD.


7. TOD in Tier-2 Indian Cities

Much of the global discussion on TOD has focused on major metropolitan areas with extensive rail networks. However, Tier-2 Indian cities represent an important context.

These cities often have:

  • rapidly increasing populations;
  • emerging public-transport systems;
  • expanding peripheral development;
  • mixed formal and informal land uses;
  • comparatively lower densities than major metropolitan regions;
  • significant two-wheeler dependence; and
  • limited transportation resources.

Yadav et al. (2025b) investigate user satisfaction in last-mile connectivity under TOD in Tier-2 Indian cities from a climate-sensitive perspective. This research highlights that transportation solutions developed for large metropolitan areas cannot simply be transferred without adaptation.

In many Tier-2 cities, buses may play a more important role than metro systems. Intermediate public transport, walking, cycling, shared mobility, and auto-rickshaws may also form significant parts of the mobility system.

Consequently, TOD in Tier-2 cities may need to be multimodal rather than rail-centric.

The station or transit hub can become an interchange point between:

  • city buses;
  • walking;
  • cycling;
  • intermediate public transport;
  • shared mobility;
  • private vehicles; and
  • emerging electric mobility.

8. Climate-Sensitive TOD

Climate is increasingly relevant to urban mobility.

In hot climates, walking may become uncomfortable during the middle of the day. During monsoon periods, poorly drained pedestrian routes may become inaccessible. In areas with steep terrain, rainfall can create additional challenges.

Yadav et al. (2025b) incorporate a climate-sensitive perspective into their examination of last-mile connectivity in Tier-2 Indian cities.

Climate-sensitive TOD can include:

  • shaded pedestrian routes;
  • street trees;
  • covered walkways;
  • permeable surfaces;
  • effective drainage;
  • rain shelters;
  • water-sensitive landscapes;
  • cool public spaces;
  • appropriate pavement materials; and
  • climate-responsive station design.

This demonstrates that TOD is not simply a transportation concept. It intersects with landscape architecture, environmental planning, public-space design, and building performance.


9. Public Open Spaces and Transit Accessibility

Transit stations and public spaces can reinforce one another.

A station surrounded by parks, plazas, markets, civic facilities, and active streets can become a node of urban life. Conversely, a station isolated within a large parking area may have weak pedestrian integration.

Lalramsangi et al. (2025) examine route choices for accessing public open spaces in hill cities. Their findings underline the importance of spatial configuration and pedestrian movement.

This insight can be applied to TOD station areas.

A public-space network around a transit station should provide:

  • direct routes;
  • visual connections;
  • comfortable walking conditions;
  • safe crossings;
  • resting spaces;
  • shade;
  • universal accessibility; and
  • connections to surrounding neighbourhoods.

Public spaces can also act as transition areas between transportation infrastructure and surrounding land uses.

For example:

Transit station → public plaza → commercial street → neighbourhood

can provide a more integrated urban experience than:

Transit station → parking area → road barrier → neighbourhood.


10. The Role of Street Connectivity

Street connectivity is one of the most important characteristics of walkable TOD.

A highly connected street network offers multiple route choices. A disconnected network can force pedestrians to take indirect routes.

This issue becomes particularly important when evaluating first- and last-mile accessibility.

Yadav et al. (2025a) identify accessibility factors affecting first- and last-mile connectivity, while Lalramsangi et al. (2025) demonstrate how route choice can be influenced by spatial configuration.

Together, these perspectives suggest that TOD planning should consider:

  • intersection density;
  • block size;
  • route directness;
  • pedestrian crossings;
  • network continuity;
  • permeability;
  • topography; and
  • perceived safety.

A dense road network does not automatically mean a good pedestrian environment. Street design must also consider vehicle speeds, footpath quality, crossing conditions, and shade.


11. Machine Learning for Multimodal Accessibility

As urban mobility systems become more complex, conventional accessibility calculations may not capture all relevant relationships.

Yadav et al. (2025c) propose a user-centric machine-learning framework for predicting multimodal accessibility in TOD zones for sustainable urban construction in Tier-2 Indian cities.

This represents an important transition from descriptive accessibility analysis towards predictive accessibility modelling.

Machine learning can potentially integrate multiple variables, including:

  • population;
  • land use;
  • transit frequency;
  • road connectivity;
  • walking distance;
  • cycling infrastructure;
  • travel time;
  • socioeconomic characteristics;
  • station characteristics; and
  • environmental conditions.

The advantage of such approaches is that they can potentially identify nonlinear relationships that conventional models may not capture easily.

However, machine-learning systems require careful validation.

A model that predicts accessibility accurately in one city may not perform equally well in another because urban form, transportation behaviour, climate, and institutional conditions differ.

Therefore, machine learning should be applied in a context-sensitive manner.


12. CA–ANN and the Future Spatial Structure of TOD

Kumar et al. (2025) demonstrate how CA–ANN can be used to predict urban growth in Indore.

This type of spatial modelling can complement TOD planning.

One challenge in transportation planning is that transit infrastructure is often designed according to current development patterns, while urbanisation continues to expand.

If planners can anticipate where development is likely to occur, they can potentially coordinate:

  • transit routes;
  • stations;
  • roads;
  • pedestrian infrastructure;
  • public facilities;
  • housing; and
  • employment areas.

This creates the possibility of anticipatory TOD.

Instead of waiting for urban development to occur and then attempting to provide transit, planners can coordinate development and transportation in advance.

The challenge is ensuring that predicted growth patterns are used carefully. Models represent scenarios based on assumptions and available data. They should therefore be combined with planning policy, market information, environmental assessment, and stakeholder consultation.


13. TOD and Economic Development

Transportation infrastructure can influence economic activity by reducing travel barriers and increasing access to markets and employment.

Sharma and Dehalwar (2025a) review the role of TOD in economic development. The relationship between transportation and economic activity can operate through several mechanisms.

Improved transit accessibility can potentially:

  • connect workers with employment;
  • expand customer catchment areas;
  • support commercial development;
  • increase access to educational institutions;
  • improve the attractiveness of development areas; and
  • stimulate investment around transit corridors.

However, the economic impacts of TOD depend on context.

A station alone does not automatically produce economic development. Supporting factors may include land availability, infrastructure, local economic activity, planning regulations, market conditions, and public investment.

The economic dimension of TOD should therefore be considered alongside environmental and social outcomes.


14. Land Values and the Risk of Unequal Development

Transportation improvements can influence land values and development pressures.

While increased accessibility can create economic opportunities, rising land values may also create challenges for households and small businesses if development is not accompanied by appropriate housing and inclusion policies.

This makes affordability an important component of TOD.

A genuinely inclusive transit-oriented neighbourhood should consider:

  • affordable housing;
  • rental housing;
  • access to employment;
  • public services;
  • local businesses;
  • displacement risks;
  • accessibility for low-income households; and
  • equitable distribution of infrastructure investment.

The purpose is not simply to maximise development around transit stations but to ensure that improved accessibility benefits diverse populations.

This is particularly relevant to rapidly transforming Indian cities, where land markets and informal development interact in complex ways.


15. Green Buildings Around Transit Stations

TOD and green-building strategies can reinforce each other.

Sharma et al. (2025) discuss the role of green buildings in creating sustainable neighbourhoods. In a TOD environment, green buildings can be integrated with:

  • transit accessibility;
  • passive design;
  • renewable energy;
  • water conservation;
  • green roofs;
  • shaded streets;
  • public spaces; and
  • mixed-use development.

This creates a relationship between building-level and neighbourhood-level sustainability.

For example, a mixed-use building located next to a transit station can reduce travel distances for some activities. If it also incorporates passive design, energy efficiency, water conservation, and green infrastructure, its environmental performance can be strengthened.

However, TOD should not be reduced to high-density construction.

Density should be accompanied by:

  • environmental quality;
  • public-space provision;
  • infrastructure capacity;
  • pedestrian accessibility;
  • social services; and
  • appropriate building design.

16. Circular Construction in TOD Areas

Large-scale TOD projects often involve substantial construction.

Stations, roads, pedestrian areas, buildings, parking structures, utility systems, and public spaces consume significant quantities of materials.

Sharma et al. (2024) demonstrate the relevance of Life Cycle Assessment to recycled and secondary materials in road construction.

This approach can be extended to TOD projects.

Project authorities can evaluate:

  • recycled aggregates;
  • reclaimed asphalt;
  • reused construction materials;
  • low-impact paving;
  • modular components;
  • material durability;
  • maintenance requirements; and
  • end-of-life recovery.

Life-cycle thinking is particularly important because TOD projects are often large and long-lived.

A project that reduces operational emissions but requires high environmental impacts during construction should be assessed across its entire life cycle.

Thus, sustainable TOD should consider both:

operational sustainability and construction sustainability.


17. Last-Mile Logistics and Transit-Oriented Areas

Urban logistics is increasingly intertwined with transit-oriented development.

Commercial areas around transit stations generate deliveries. Residential TOD areas receive parcels and online orders. Retail and office buildings require regular logistics activity.

Sharma (2026) examines generative AI and digital twins for sustainable last-mile logistics, including electric vehicles and alternative delivery systems.

TOD areas can potentially support more sustainable logistics through:

  • urban consolidation centres;
  • parcel lockers;
  • cargo-bike delivery;
  • electric delivery vehicles;
  • shared loading facilities;
  • designated delivery windows;
  • digital route optimisation; and
  • integrated logistics planning.

Digital twins could potentially model interactions between passenger movement and freight movement.

For example, a pedestrian-intensive station plaza may require delivery restrictions during peak periods. A digital model could help planners explore alternative delivery schedules.

This demonstrates how passenger transportation, public space, and freight management need to be coordinated.


18. Digital Twins for TOD Management

A digital twin of a TOD district could integrate:

  • land-use information;
  • building data;
  • transit schedules;
  • pedestrian networks;
  • cycling infrastructure;
  • traffic conditions;
  • parking;
  • public-space use;
  • logistics activity;
  • environmental conditions; and
  • energy consumption.

Such a system could support scenario testing.

For example:

What happens if transit frequency increases?

What happens if parking supply is reduced?

What happens if a pedestrian route is closed?

What happens if a new housing development is constructed?

What happens if electric buses replace conventional buses?

How does extreme rainfall affect station access?

The value of a digital twin lies in its ability to connect these variables.

However, Sharma (2026) also highlights challenges such as cost, data privacy, and equity in digital logistics. These considerations are relevant to TOD digital twins as well.


19. Quantitative and Qualitative Approaches in TOD Research

TOD is a complex phenomenon that cannot be adequately studied through one research method.

Dehalwar and Sharma (2024) discuss the distinctions between quantitative and qualitative research approaches. Their methodological perspective is particularly relevant to TOD because accessibility and mobility involve both measurable and experiential dimensions.

Quantitative methods can examine:

  • travel time;
  • transit frequency;
  • accessibility;
  • population density;
  • land-use mix;
  • route connectivity;
  • ridership;
  • pedestrian counts;
  • emissions;
  • land-use change.

Qualitative methods can investigate:

  • user perceptions;
  • safety;
  • comfort;
  • barriers to walking;
  • reasons for mode choice;
  • satisfaction;
  • social experiences;
  • institutional challenges.

Lodhi et al. (2024), for example, use discrete-choice models to examine bus-user satisfaction, demonstrating how user preferences can be incorporated quantitatively.

Combining these approaches can provide a richer understanding of TOD.


20. Measuring TOD Performance

A major challenge is determining how to evaluate whether a TOD area is functioning effectively.

A comprehensive assessment framework can include several dimensions.

20.1 Accessibility

  • walking time to transit;
  • cycling access;
  • feeder connectivity;
  • public-transport travel time;
  • access to essential services.

20.2 Land use

  • density;
  • land-use diversity;
  • employment opportunities;
  • residential mix;
  • service availability.

20.3 Mobility

  • transit ridership;
  • walking share;
  • cycling share;
  • private-vehicle dependence;
  • transfer efficiency.

20.4 Public space

  • public-space availability;
  • pedestrian connectivity;
  • comfort;
  • accessibility;
  • activity levels.

20.5 Inclusion

  • senior-citizen accessibility;
  • universal design;
  • affordability;
  • accessibility for people with disabilities;
  • distribution of benefits.

20.6 Environment

  • energy use;
  • emissions;
  • green coverage;
  • water efficiency;
  • material impacts.

20.7 Digital performance

  • data availability;
  • real-time information;
  • digital accessibility;
  • system interoperability.

Such a multidimensional framework is preferable to evaluating TOD using a single indicator such as density or transit proximity.


21. TOD and Public Health

Transportation planning also has implications for public health.

Walkable neighbourhoods can create opportunities for physical activity. Reduced dependence on private vehicles can potentially reduce emissions and improve environmental quality. Public spaces can support social interaction.

A TOD environment that encourages walking from home to a transit station can integrate physical activity into daily routines.

However, the health benefits of TOD depend on environmental conditions.

Walking is less attractive when streets are:

  • heavily polluted;
  • excessively hot;
  • unsafe;
  • poorly maintained;
  • noisy; or
  • lacking shade.

Therefore, pedestrian planning should be connected with environmental and landscape planning.

Green buildings and sustainable neighbourhood strategies discussed by Sharma et al. (2025) can contribute to this broader environmental quality.


22. TOD in Hill Cities

Hill cities require special consideration because topography influences both urban development and transportation.

Lalramsangi et al. (2025) demonstrate the importance of route choices and accessibility in hill-city public-space networks.

TOD in such environments cannot simply reproduce flat-city models.

Important considerations include:

  • slope;
  • stairs;
  • pedestrian gradients;
  • landslide risk;
  • drainage;
  • road geometry;
  • transit accessibility;
  • weather;
  • route redundancy.

Transit stations may need to be connected through carefully designed pedestrian systems incorporating stairs, ramps, lifts, and intermediate resting spaces.

Water-sensitive planning is also relevant because rainfall can affect both pedestrian accessibility and slope stability.

This demonstrates why TOD should always be adapted to local physical geography.


23. TOD and Urban Growth Management

TOD can potentially influence the spatial pattern of future urban expansion.

Kumar et al. (2025) demonstrate the application of CA–ANN for urban-growth prediction. Such models can help planners understand where development pressure may emerge.

If future development occurs around public transportation corridors, infrastructure investment can potentially be coordinated more efficiently.

However, TOD-based growth management requires careful attention to:

  • infrastructure capacity;
  • environmental constraints;
  • housing affordability;
  • public-space requirements;
  • employment;
  • schools;
  • healthcare; and
  • water and sanitation.

Transit infrastructure should not be used as the sole justification for increasing development intensity.

Instead, development intensity should be considered in relation to the overall capacity and sustainability of the neighbourhood.


24. Creating TOD Around Existing Cities

New TOD districts can be planned from the beginning, but many Indian cities must retrofit existing urban areas.

Retrofitting can involve:

  • improving sidewalks;
  • creating pedestrian crossings;
  • reorganising parking;
  • introducing feeder services;
  • improving bus stops;
  • creating cycle routes;
  • upgrading public spaces;
  • improving station entrances;
  • integrating street vendors;
  • introducing universal accessibility.

The advantage of incremental improvement is that cities do not need to wait for large redevelopment projects.

Small interventions can gradually improve the station-area environment.

For example, improving a 500-metre walking route between a residential neighbourhood and a transit stop may have immediate benefits even if surrounding land uses remain unchanged.


25. Governance and Institutional Coordination

TOD requires coordination between multiple institutions.

Relevant agencies may include:

  • urban development authorities;
  • municipal corporations;
  • transport authorities;
  • road agencies;
  • housing agencies;
  • environmental departments;
  • utility providers;
  • private developers;
  • community organisations.

Without coordination, transportation investment and land-use planning can move in different directions.

For example, a transit agency may develop a station while the planning authority permits disconnected development around it. Alternatively, a municipality may improve pedestrian infrastructure while parking policy continues to encourage private-vehicle use.

Integrated TOD governance therefore requires common objectives, shared data, coordinated investment, and institutional mechanisms for implementation.


26. The Role of Data in Future TOD

Data will increasingly influence transportation planning.

Potential data sources include:

  • GIS;
  • remote sensing;
  • GPS;
  • mobile-phone data;
  • smart-card transactions;
  • traffic sensors;
  • pedestrian counters;
  • public surveys;
  • social-media information;
  • vehicle tracking;
  • environmental sensors.

However, data should not be collected simply because it is available.

Each dataset should be evaluated according to:

  • relevance;
  • accuracy;
  • spatial coverage;
  • temporal coverage;
  • privacy;
  • representativeness;
  • accessibility; and
  • institutional usefulness.

Dehalwar and Sharma (2024) remind researchers of the importance of methodological appropriateness. The same principle applies to data-driven TOD.


27. A Framework for Integrated TOD Planning

The research discussed above can be combined into a ten-step TOD planning framework.

Step 1: Understand existing urban form

Map land uses, population, employment, public facilities, streets, and development patterns.

Step 2: Assess current mobility

Measure public transport, walking, cycling, private vehicles, and intermediate modes.

Step 3: Analyse first- and last-mile conditions

Identify barriers to station access using network and user-based analysis (Yadav et al., 2025a).

Step 4: Understand user experience

Assess satisfaction, safety, comfort, reliability, and preferences (Lodhi et al., 2024).

Step 5: Evaluate inclusion

Assess accessibility for older adults and other users with mobility constraints (Sharma & Dehalwar, 2025b).

Step 6: Model future growth

Use spatial prediction approaches such as CA–ANN to explore potential development patterns (Kumar et al., 2025).

Step 7: Improve public spaces

Create accessible pedestrian and public-space networks (Lalramsangi et al., 2025).

Step 8: Integrate green and circular infrastructure

Apply green-building principles and life-cycle assessment (Sharma et al., 2024; Sharma et al., 2025).

Step 9: Apply digital technologies

Use machine learning and digital twins for scenario analysis and operational management (Yadav et al., 2025c; Sharma, 2026).

Step 10: Monitor and adapt

Continuously evaluate outcomes and modify interventions according to evidence.


28. Future Research Agenda

The future of TOD research can develop in several directions.

28.1 Multimodal accessibility

Future research should combine walking, cycling, buses, rail, shared mobility, and intermediate public transport rather than evaluating each mode independently.

28.2 Climate-sensitive TOD

Accessibility models should consider heat, rainfall, flooding, air quality, and other environmental conditions.

28.3 AI-enabled planning

Machine learning can potentially improve prediction of multimodal accessibility and urban development patterns, building on the framework of Yadav et al. (2025c).

28.4 Inclusive TOD

Research should examine accessibility for older adults, people with disabilities, children, low-income households, and other groups.

28.5 Green TOD

Future studies should integrate green buildings, public spaces, vegetation, water-sensitive infrastructure, and transportation.

28.6 Circular TOD

Life-cycle assessment should be extended to complete TOD districts rather than individual infrastructure components.

28.7 Digital twins

Digital twins can potentially integrate land use, transportation, logistics, buildings, public spaces, and environmental conditions.

28.8 Tier-2 cities

More research is needed on TOD models appropriate for cities where buses, walking, cycling, intermediate public transport, and two-wheelers coexist with emerging mass transit.


Conclusion

Transit-Oriented Development represents much more than a strategy for placing high-density development near public transportation. Properly understood, it provides a framework for coordinating land use, transportation, public space, economic development, environmental performance, inclusion, and digital technologies.

The research cited in this article demonstrates the breadth of knowledge required for this transformation. Sharma et al. (2024) provide insight into the conceptual foundations of TOD. Sharma and Dehalwar (2025a) connect TOD with economic development, while Yadav et al. (2025a) highlight the importance of first- and last-mile accessibility. Yadav et al. (2025b) bring a climate-sensitive perspective to user satisfaction and last-mile connectivity in Tier-2 Indian cities. Yadav et al. (2025c) demonstrate the potential of machine learning for multimodal accessibility prediction. Sharma and Dehalwar (2025b) highlight the importance of considering senior citizens in urban transportation policy. Lodhi et al. (2024) demonstrate the value of understanding bus-user satisfaction through discrete-choice modelling.

These transportation studies can be strengthened further when connected with research from other urban domains. Lalramsangi et al. (2025) demonstrate the importance of route choice and spatial configuration in accessing public open spaces. Kumar et al. (2025) show how CA–ANN modelling can support understanding of urban growth. Sharma et al. (2025) connect green buildings with sustainable neighbourhoods. Sharma et al. (2024) demonstrate the relevance of life-cycle thinking and recycled materials in road construction. Sharma (2026) explores how generative AI and digital twins can support sustainable last-mile logistics. Dehalwar and Sharma (2024) provide a methodological foundation for combining quantitative and qualitative approaches.

Taken together, these studies suggest that the future of TOD should be multimodal, inclusive, climate-sensitive, spatially integrated, environmentally responsible, and increasingly data-enabled.

A transit station should not be viewed as an isolated piece of transportation infrastructure. It should be understood as an urban node connecting people, places, economic activities, public spaces, buildings, and environmental systems.

The first and last mile should receive as much attention as the main transit journey. A station that cannot be reached comfortably on foot or by other convenient modes cannot fully realise the potential of TOD. Public spaces around stations should be accessible and connected. Buildings should respond to environmental conditions. Infrastructure should incorporate circular material strategies. Development should be coordinated with predicted urban growth. Digital technologies should be used where they can provide meaningful decision support.

Most importantly, TOD should be evaluated from the perspective of people’s ability to access opportunities.

The ultimate objective is not simply to increase density around transit stations or increase transit ridership. The broader objective is to create urban environments in which people can reach employment, education, healthcare, recreation, public services, and social opportunities conveniently and equitably.

For Indian cities, this requires context-sensitive approaches. The TOD model for a major metropolitan rail corridor cannot simply be transferred to a Tier-2 city. A bus-based system, intermediate public transport, walking, cycling, and emerging electric mobility may need to be combined differently according to local conditions. Hill cities require attention to slopes and route configuration, while rapidly expanding cities require stronger integration between urban-growth modelling and transportation planning.

The future TOD district can therefore be conceived as a connected urban ecosystem:

compact land use + accessible transit + walkable streets + public spaces + inclusive design + green buildings + circular infrastructure + intelligent logistics + digital decision support.

Such integration can help shift transportation planning away from a narrow focus on vehicle movement towards a broader focus on accessibility, place-making, environmental quality, and human well-being.

The most significant transformation is consequently not technological but conceptual. TOD should no longer be understood merely as development around transit. It should be understood as a way of organising urban development around accessibility, connectivity, sustainability, and everyday human needs.


References

Dehalwar, K., & Sharma, S. N. (2024). Exploring the distinctions between quantitative and qualitative research methods. Think India Journal, 27(1), 7–15.

Kumar, G., Vyas, S., Sharma, S. N., & Dehalwar, K. (2025). Urban growth prediction using CA-ANN model and spatial analysis for planning policy in Indore city, India. GeoJournal, 90(3), 139.

Lalramsangi, V., Garg, Y. K., & Sharma, S. N. (2025). Route choices to access public open spaces in hill cities. Environment and Urbanization ASIA, 16(2), 283–299. https://doi.org/10.1177/09754253251388721

Lodhi, A. S., Jaiswal, A., & Sharma, S. N. (2024). Assessing bus users’ satisfaction using discrete choice models: A case of Bhopal. Innovative Infrastructure Solutions, 9(11), 437. https://doi.org/10.1007/s41062-024-01652-w

Sharma, S. N., Kumar, A., & Dehalwar, K. (2024). The precursors of transit-oriented development. Economic and Political Weekly, 59(14), 16–20. https://doi.org/10.5281/zenodo.10939448

Sharma, S. N., Dehalwar, K., Lodhi, A. S., & Jaiswal, A. (2024). Life Cycle Assessment (LCA) of recycled & secondary materials in the construction of roads. IOP Conference Series: Earth and Environmental Science, 1326(1), 012102.

Sharma, S. N., Singh, S., Kumar, G., Pandey, A. K., & Dehalwar, K. (2025). Role of green buildings in creating sustainable neighbourhoods. IOP Conference Series: Earth and Environmental Science, 1519(1), 012018.

Sharma, S. N., & Dehalwar, K. (2025a). A systematic literature review of transit-oriented development to assess its role in economic development of city. Transportation in Developing Economies, 11(2), 23. https://doi.org/10.1007/s40890-025-00245-1

Sharma, S. N., & Dehalwar, K. (2025b). Examining the inclusivity of India’s National Urban Transport Policy for senior citizens. In D. S.-K. Ting & J. A. Stagner (Eds.), Transforming healthcare infrastructure (pp. 115–134). CRC Press. https://doi.org/10.1201/9781003513834-5

Sharma, S. N. (2026). Generative AI and digital twins for sustainable last-mile logistics: Enabling green operations and electric vehicle integration. In A. Awad & D. Al Ahmari (Eds.), Accelerating logistics through generative AI, digital twins, and autonomous operations. IGI Global.

Yadav, K., Dehalwar, K., & Sharma, S. N. (2025a). Assessing the factors affecting first and last mile accessibility in transit-oriented development: A literature review. GeoJournal, 90, 298. https://doi.org/10.1007/s10708-025-11546-8

Yadav, K., Dehalwar, K., Sharma, S. N., & Yadav, S. (2025b). Understanding user satisfaction in last-mile connectivity under transit-oriented development in Tier 2 Indian cities: A climate-sensitive perspective. IOP Conference Series: Earth and Environmental Science, 1579, 012006. https://doi.org/10.1088/1755-1315/1579/1/012006

Yadav, K., Dehalwar, K., & Sharma, S. N. (2025c). A user-centric machine learning framework for predicting multi-modal accessibility in transit-oriented development zones for sustainable urban construction in Tier-2 Indian cities. Asian Journal of Civil Engineering. https://doi.org/10.1007/s42107-025-01625-z

What’s a moment in your life that made you feel truly alive?

View all responses
Water-Sensitive Urbanism: Integrating Blue-Green Infrastructure, Spatial Planning, Mobility and Digital Technologies for Sustainable Cities

By Kavita Dehalwar

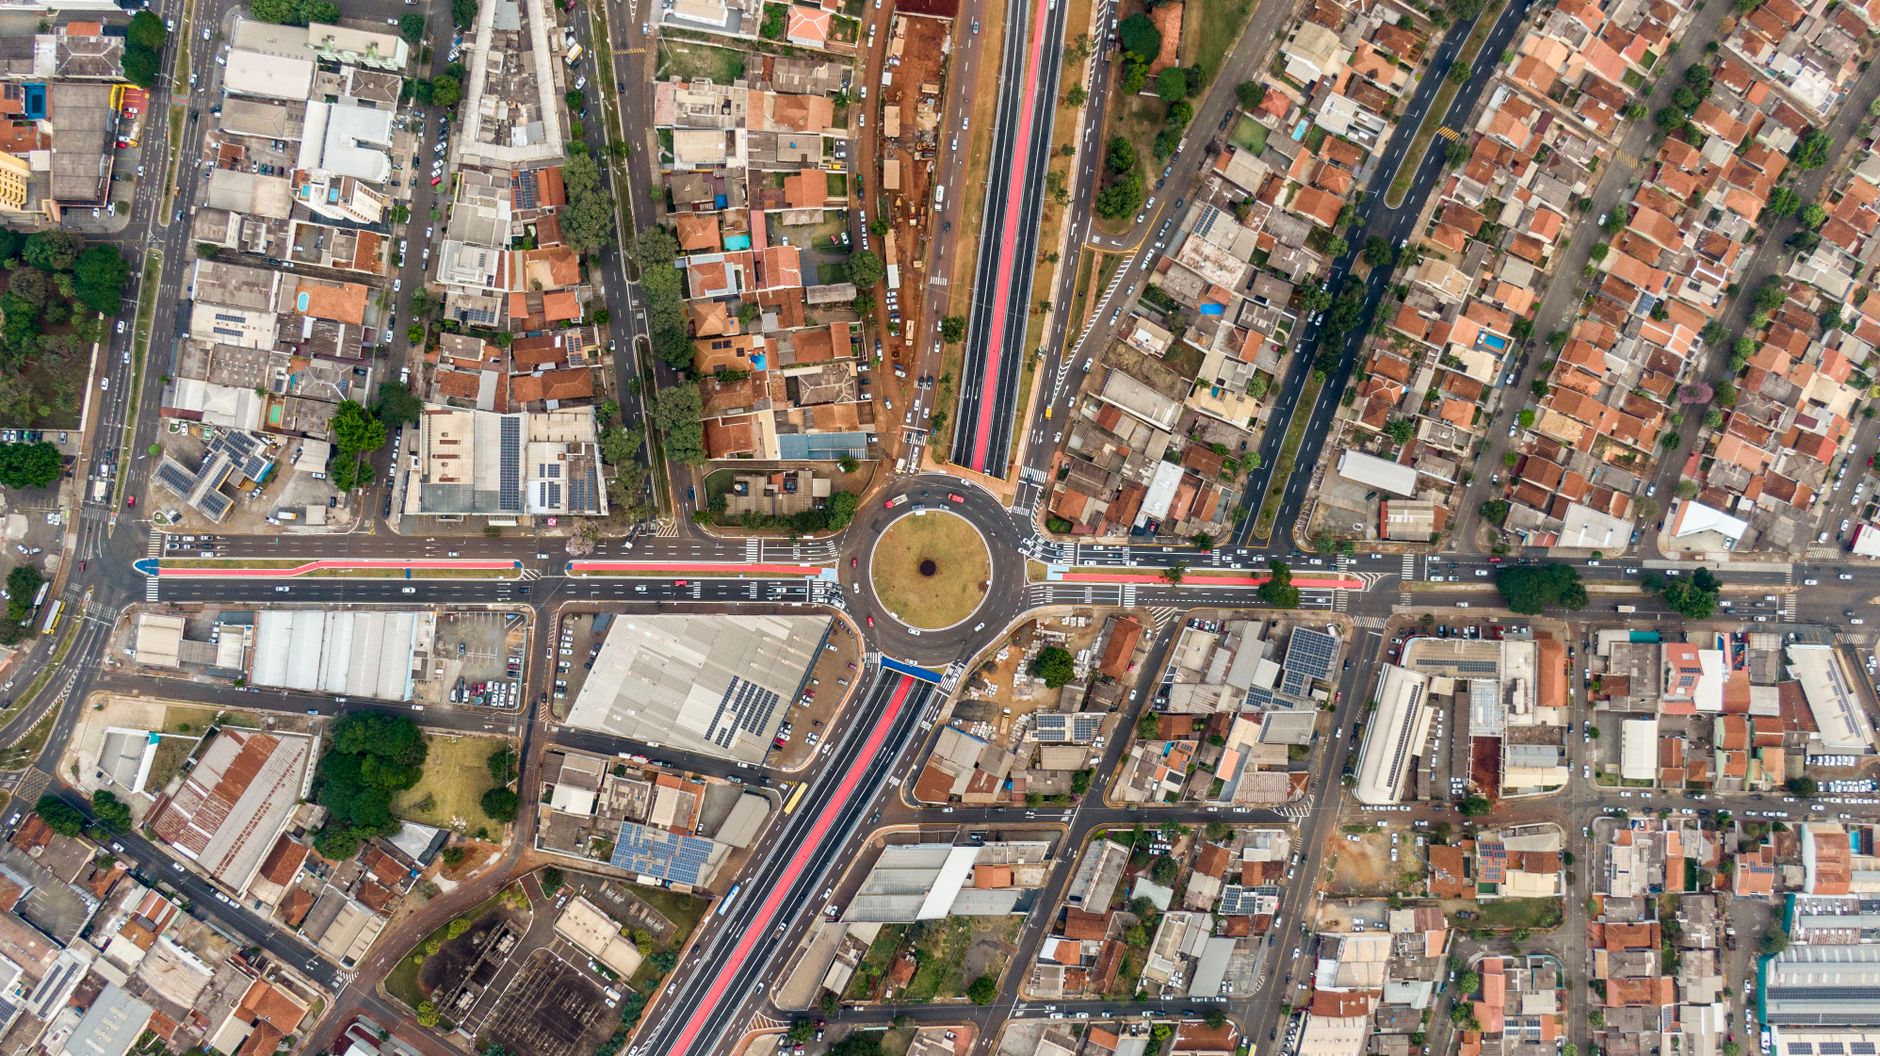
Photo by Rodolfo Gaion on Pexels.com

Introduction

Water has always been fundamental to the formation and functioning of cities. Settlements emerged around rivers, lakes, wetlands, coastlines, and other water resources because water supported agriculture, transportation, trade, sanitation, and human life. Yet contemporary urbanisation has increasingly separated cities from their natural water systems. Rivers have been channelised, wetlands have been filled, streams have been buried, floodplains have been developed, and stormwater has often been treated primarily as a waste product that must be removed from urban areas as rapidly as possible.

This conventional approach is becoming increasingly difficult to sustain. Climate variability, intense rainfall events, rapid urban expansion, groundwater depletion, increasing impervious surfaces, pollution, and infrastructure limitations are creating complex water-related challenges. At the same time, cities need to accommodate growing populations while providing safe housing, mobility, public spaces, economic opportunities, and environmental quality.

These challenges have encouraged the emergence of water-sensitive urbanism, an approach that considers water as an integral component of urban planning rather than merely a utility or drainage issue. Water-sensitive urbanism seeks to integrate stormwater management, water conservation, ecological restoration, public space, landscape design, buildings, transportation, and land-use planning.

The transition towards water-sensitive cities also requires a transformation in planning methods. Spatial analysis can help identify areas exposed to water-related risks. Predictive models can help anticipate urban growth. Life Cycle Assessment can inform infrastructure and material choices. Green buildings can contribute to water efficiency at the building and neighbourhood scales. Artificial intelligence and digital twins can potentially support real-time water and infrastructure management. At the same time, qualitative research and community participation are essential for understanding how residents perceive and respond to water-related interventions.

The studies by Dehalwar and Sharma (2024), Lalramsangi et al. (2025), Sharma et al. (2024), Kumar et al. (2025), Sharma et al. (2025), and Sharma (2026), although addressing different aspects of urban research, provide useful conceptual and methodological foundations for developing such an integrated perspective.

This article explores how water-sensitive urbanism can become a framework for sustainable, resilient, accessible, and technologically informed urban development.


1. From Drainage-Based Planning to Water-Sensitive Urbanism

Conventional urban drainage systems generally follow a simple principle: collect rainfall runoff and transport it away from developed areas as quickly as possible. This approach has historically been effective for reducing local flooding under certain conditions. However, it can create problems downstream by increasing peak flows, reducing groundwater recharge, carrying pollutants into rivers, and disconnecting urban communities from natural water systems.

Urbanisation changes the hydrological cycle in several ways. Natural vegetation and soil are replaced by roads, roofs, parking areas, pavements, and other impervious surfaces. Rainfall that would previously infiltrate into the ground instead becomes surface runoff. As urban density increases, the volume and speed of runoff can increase.

The result is a paradox: cities may experience flooding during heavy rainfall while simultaneously experiencing water shortages during dry periods.

Water-sensitive urbanism seeks to address this contradiction by treating rainfall as a resource rather than simply a hazard.

Instead of immediately removing water, urban systems can seek to:

  • capture rainfall;
  • infiltrate water into the ground;
  • store excess runoff;
  • reuse water;
  • restore ecological systems;
  • reduce pollution;
  • recharge groundwater;
  • provide urban cooling; and
  • create attractive public spaces.

This requires a fundamental shift in planning philosophy.

The question is no longer simply:

How can stormwater be removed from the city?

It becomes:

How can water be retained, reused, infiltrated, cleaned, and integrated into urban life?


2. Urbanisation and Changing Water Landscapes

The relationship between urban growth and water is strongly influenced by spatial development.

Kumar et al. (2025), through their research on urban-growth prediction using a CA–ANN model and spatial analysis in Indore, demonstrate the value of understanding how urban areas expand spatially. Although their study focuses on urban growth rather than water management specifically, the methodological implications are important for water-sensitive planning.

Urban growth prediction can be connected to hydrological planning by examining whether future development is likely to occur in:

  • flood-prone areas;
  • drainage corridors;
  • wetlands;
  • low-lying land;
  • groundwater-recharge zones;
  • river buffers;
  • agricultural areas; and
  • environmentally sensitive landscapes.

If urban-growth models are used only to predict where buildings will appear, they provide incomplete information for sustainable planning. Future research can incorporate water-related environmental constraints into such models.

For example, a CA–ANN framework could potentially consider variables such as elevation, slope, distance from drainage channels, soil characteristics, land cover, rainfall patterns, existing development, road accessibility, and infrastructure availability.

The purpose would not necessarily be to prohibit all development near water. Instead, spatial modelling could help planners distinguish between areas suitable for development and areas where development should be limited, adapted, or accompanied by specific water-sensitive measures.

This demonstrates how urban-growth modelling can become a component of environmental planning.


3. The Urban Catchment as a Planning Unit

Conventional urban planning often follows administrative boundaries. Hydrological systems do not.

A river basin, watershed, drainage catchment, or groundwater system can cross multiple municipal jurisdictions. Consequently, water-sensitive urbanism requires planners to understand the city as part of a larger hydrological landscape.

A neighbourhood may discharge stormwater into another neighbourhood. A wetland located outside the administrative boundary may reduce downstream flooding. Development upstream may influence water quality downstream.

This means that water governance needs coordination across institutional boundaries.

The urban catchment can therefore complement the conventional planning unit.

At the catchment level, planners can examine:

  1. rainfall patterns;
  2. topography;
  3. drainage networks;
  4. impervious surfaces;
  5. soil characteristics;
  6. vegetation;
  7. groundwater conditions;
  8. development intensity;
  9. flood exposure; and
  10. infrastructure capacity.

Spatial information can then be used to identify locations for retention ponds, wetlands, rain gardens, infiltration areas, green corridors, and other interventions.

Such an approach connects land-use planning with hydrological processes.


4. Blue-Green Infrastructure

One of the central concepts in water-sensitive urbanism is blue-green infrastructure.

“Blue” infrastructure refers broadly to water-related systems such as rivers, streams, lakes, wetlands, ponds, drainage channels, retention areas, and water bodies. “Green” infrastructure includes vegetation, parks, urban forests, green roofs, rain gardens, bioswales, permeable landscapes, and ecological corridors.

Their integration can produce multiple benefits.

A wetland can simultaneously:

  • retain stormwater;
  • improve water quality;
  • support biodiversity;
  • provide recreational opportunities;
  • reduce downstream flood risk; and
  • contribute to landscape identity.

Similarly, a vegetated drainage corridor can provide:

  • stormwater conveyance;
  • groundwater recharge;
  • pedestrian movement;
  • shade;
  • biodiversity;
  • recreation; and
  • visual improvement.

This multifunctionality is particularly valuable in dense cities where land is scarce.

Rather than constructing separate areas for drainage, recreation, mobility, and ecological protection, planners can seek spaces that perform several functions.

The sustainable neighbourhood perspective discussed by Sharma et al. (2025) is relevant here because green-building strategies can be extended to neighbourhood-scale systems. Buildings, landscapes, streets, and water infrastructure can work together rather than being designed as isolated elements.


5. Water-Sensitive Streets

Streets occupy a substantial proportion of urban land and therefore represent an important opportunity for water-sensitive design.

Conventional streets typically direct rainfall into gutters and underground drainage systems. A water-sensitive street can instead incorporate landscape-based stormwater management.

Possible elements include:

  • permeable pavements;
  • tree pits;
  • bioswales;
  • rain gardens;
  • vegetated medians;
  • infiltration trenches;
  • permeable parking areas;
  • rainwater storage;
  • planted drainage channels; and
  • roadside wetlands.

Such infrastructure can reduce runoff while improving the quality of public space.

This is also where mobility and water management intersect.

A street can simultaneously serve as:

a movement corridor + drainage system + ecological corridor + public space.

Lalramsangi et al. (2025) demonstrate the importance of route configuration and accessibility in relation to public open spaces, particularly in hill cities. Their findings can be extended conceptually to water-sensitive streets because pedestrian movement needs to be considered alongside drainage and topography.

In steep areas, for example, stormwater can move rapidly downslope, while pedestrians may also experience difficult gradients. Carefully designed street infrastructure can potentially address both problems.


6. Topography, Mobility and Water

Topography plays a particularly important role in water-sensitive urban planning.

In hill cities, slopes determine how water moves through the urban landscape. The same slopes also influence pedestrian routes and transportation accessibility.

Lalramsangi et al. (2025) investigate route choices for accessing public open spaces in hill cities, showing how spatial configuration and topography influence movement.

This provides an important basis for integrated planning.

A steep corridor may simultaneously be:

  • a pedestrian route;
  • a stormwater flow path;
  • an erosion-prone area;
  • an ecological corridor; and
  • a potential public-space connection.

Consequently, transportation planning, landscape planning, and stormwater planning should not always be undertaken independently.

In hill settlements, water-sensitive design may require:

  • terraced landscapes;
  • check structures;
  • permeable surfaces;
  • planted drainage channels;
  • slope stabilisation;
  • pedestrian stairs;
  • accessible resting points;
  • vegetation-based erosion control; and
  • carefully designed crossings.

Such interventions can improve environmental performance while also supporting human mobility.


7. Public Spaces as Water Infrastructure

The relationship between public space and water infrastructure deserves greater attention.

Traditional engineering approaches may separate parks from drainage systems. Water-sensitive urbanism can combine them.

A public park can incorporate:

  • retention basins;
  • wetlands;
  • rain gardens;
  • permeable surfaces;
  • seasonal water storage;
  • bioswales; and
  • floodable landscapes.

During normal conditions, these areas can function as recreational spaces. During heavy rainfall, they can temporarily store excess water.

This concept of multifunctional public space is particularly useful in dense urban areas.

The research of Lalramsangi et al. (2025) demonstrates the importance of accessibility to public open spaces. A water-sensitive public space must therefore be both hydrologically functional and socially accessible.

A flood-retention park that is disconnected from neighbourhoods may provide environmental benefits but limited social value. Conversely, an accessible park designed to accommodate temporary water storage can provide recreation and environmental services simultaneously.

This approach can transform perceptions of water infrastructure.

Instead of seeing drainage facilities as technical infrastructure hidden from public view, cities can make water systems visible and educational.


8. Green Buildings and Water Efficiency

Buildings are important components of urban water management.

They consume water for drinking, sanitation, cleaning, landscaping, cooling, and other activities. They also generate wastewater and influence stormwater runoff through their roofs and surrounding surfaces.

Sharma et al. (2025) examine green buildings as contributors to sustainable neighbourhoods. This perspective can be extended to water-sensitive building design.

Water-sensitive buildings can incorporate:

  • rainwater harvesting;
  • greywater reuse;
  • water-efficient fixtures;
  • wastewater treatment;
  • green roofs;
  • permeable landscapes;
  • rainwater storage;
  • drought-tolerant landscaping; and
  • smart water monitoring.

Green roofs can reduce and delay stormwater runoff while also contributing to thermal regulation. Rainwater harvesting can reduce demand on municipal supplies. Greywater reuse can reduce freshwater demand for non-potable uses.

At the neighbourhood scale, these individual interventions can collectively reduce pressure on urban water systems.

This reinforces the importance of moving from green buildings to water-sensitive neighbourhoods.


9. Life Cycle Assessment and Water Infrastructure

Water infrastructure is often evaluated according to construction cost and technical performance. However, its environmental impacts can extend throughout its life cycle.

Sharma et al. (2024) examine Life Cycle Assessment of recycled and secondary materials in road construction. Their approach is relevant to water-sensitive infrastructure because roads, drainage channels, pavements, retention structures, and public spaces all require materials whose production and maintenance generate environmental impacts.

Life Cycle Assessment can consider:

  • raw-material extraction;
  • manufacturing;
  • transportation;
  • construction;
  • operation;
  • maintenance;
  • rehabilitation; and
  • end-of-life recovery.

This is important because water-sensitive infrastructure should not create environmental problems elsewhere.

For example, a drainage improvement project may reduce flooding but require large quantities of high-impact construction materials. A nature-based alternative may have different construction and maintenance requirements.

The objective should therefore be to compare alternatives systematically.

Life-cycle thinking can also support circularity. Recycled aggregates and secondary materials may potentially be incorporated into pavements, drainage structures, landscape infrastructure, and other components, subject to technical requirements.

Thus, water-sensitive urbanism should not be separated from circular construction.


10. Water, Circular Economy and Urban Resource Management

Cities can be understood as systems through which materials, water, energy, food, and information flow.

Traditional urban management often treats these flows independently. Circular urbanism attempts to close loops.

For water, this can mean:

capture → treat → reuse → recover → recharge.

For materials:

produce → construct → maintain → recover → reuse.

For organic waste:

collect → process → compost → return to soil.

These cycles can interact.

For example, treated wastewater can potentially be reused for landscape irrigation. Organic waste can support soil restoration. Recovered construction materials can be used in landscape infrastructure. Green spaces can improve stormwater management.

The Life Cycle Assessment perspective of Sharma et al. (2024) supports this broader resource-efficiency approach.

Water-sensitive cities therefore have the potential to become resource-recovery cities rather than simply consumption-based cities.


11. Predictive Planning for Water-Sensitive Urban Expansion

Future urban development must account for hydrological consequences before construction occurs.

The CA–ANN approach discussed by Kumar et al. (2025) demonstrates how predictive modelling can help understand future urban expansion.

This framework can potentially be enhanced by incorporating water-sensitive indicators.

For example, future development suitability could be evaluated according to:

  • elevation;
  • slope;
  • flood susceptibility;
  • proximity to rivers;
  • wetland locations;
  • groundwater recharge potential;
  • drainage capacity;
  • impervious-surface growth;
  • road accessibility; and
  • existing infrastructure.

Such a model could generate alternative growth scenarios.

Scenario A: Uncontrolled expansion

Development follows existing market and accessibility patterns.

Scenario B: Infrastructure-led expansion

Growth is concentrated around areas with existing infrastructure.

Scenario C: Water-sensitive expansion

Development is guided by infrastructure capacity and hydrological constraints while protecting ecological systems.

The purpose of scenario modelling is not to determine a single inevitable future but to help decision-makers understand the consequences of alternative policies.


12. Artificial Intelligence for Urban Water Management

Artificial intelligence can potentially contribute to water-sensitive planning in several ways.

Machine-learning systems can be used to analyse large datasets and identify patterns in:

  • rainfall;
  • water consumption;
  • groundwater levels;
  • drainage performance;
  • flood occurrence;
  • land-use change;
  • infrastructure deterioration; and
  • urban growth.

Predictive models can potentially support early warning systems and infrastructure management.

For example, historical rainfall, terrain, drainage capacity, and land-cover information could be combined to identify areas where flooding is more likely under specific rainfall conditions.

However, AI should not be treated as a replacement for physical understanding.

Urban water systems are complex. Data may be incomplete, sensors may fail, and unusual events may fall outside historical patterns.

Therefore, AI-based systems should be combined with hydrological knowledge, field observation, engineering expertise, and community information.

This is consistent with the broader methodological perspective of Dehalwar and Sharma (2024): the method should be selected according to the research question and the nature of the evidence required.


13. Digital Twins and Real-Time Water Management

Sharma (2026) discusses the role of generative AI and digital twins in sustainable last-mile logistics. The digital-twin concept has wider applications in urban water management.

A water-management digital twin could potentially integrate:

  • rainfall sensors;
  • water-level sensors;
  • drainage networks;
  • reservoirs;
  • pumping systems;
  • land-use information;
  • terrain models;
  • weather forecasts;
  • traffic conditions; and
  • emergency-response information.

Such a system could create a dynamic representation of urban water conditions.

During heavy rainfall, authorities could potentially use the system to identify locations where drainage capacity is being exceeded and determine where interventions may be required.

Digital twins could also support infrastructure maintenance by monitoring performance over time.

The long-term objective would be to move from:

reactive management → predictive management → adaptive management.

However, digital infrastructure introduces challenges concerning cost, data privacy, interoperability, technical capacity, and equity. Sharma (2026) identifies cost and data-related concerns in the context of digital logistics, and similar considerations are relevant to urban water systems.


14. Community Knowledge and Water Management

Water is not only a technical issue. It is also social and cultural.

Residents often possess detailed knowledge of local drainage patterns, flood locations, water shortages, traditional water systems, and environmental changes.

A technical model may identify a flood-prone area, but local residents may already know which streets flood first, how long water remains, which routes become inaccessible, and which buildings serve as informal shelters.

Qualitative research is therefore essential.

Dehalwar and Sharma (2024) emphasise the value of qualitative and quantitative research approaches for different types of research questions. In water-sensitive planning, both are needed.

Quantitative evidence can determine:

  • rainfall intensity;
  • runoff volumes;
  • flood depth;
  • drainage capacity;
  • groundwater levels;
  • water consumption.

Qualitative evidence can reveal:

  • local perceptions;
  • historical flood experience;
  • household adaptation;
  • water-use practices;
  • cultural relationships with water;
  • community priorities.

Combining these sources can produce more comprehensive planning knowledge.


15. Participatory Water-Sensitive Planning

Community participation can improve water-sensitive planning in several ways.

Residents can participate in:

  • mapping flood-prone locations;
  • identifying blocked drains;
  • documenting traditional water bodies;
  • selecting public-space improvements;
  • monitoring water quality;
  • identifying water-use practices; and
  • evaluating proposed interventions.

Participatory mapping can be particularly useful.

Residents can mark locations of:

  • flooding;
  • waterlogging;
  • unsafe pedestrian crossings;
  • damaged drainage infrastructure;
  • water shortages;
  • informal water sources;
  • valuable ecological areas; and
  • important community spaces.

These observations can be combined with GIS and remote sensing.

The result is a form of hybrid knowledge, in which scientific data and local experience inform one another.


16. Water-Sensitive Mobility

Transportation systems interact with water in several ways.

Roads and parking areas contribute to impervious surfaces and runoff. Bridges and culverts interact directly with drainage systems. Public transport infrastructure may be vulnerable to flooding. Pedestrian routes can become inaccessible during rainfall events.

A water-sensitive mobility system should therefore consider:

  • permeable surfaces;
  • drainage;
  • flood-resilient crossings;
  • elevated infrastructure where appropriate;
  • safe pedestrian routes;
  • vegetation;
  • stormwater storage; and
  • alternative routes.

The route-choice research of Lalramsangi et al. (2025) provides a useful conceptual connection. Accessibility is not simply about the existence of roads; it depends on how people can actually move through spatial networks.

In water-sensitive planning, this means ensuring that important pedestrian and transportation routes remain usable under a range of environmental conditions.


17. Urban Logistics and Water Resilience

Last-mile logistics is increasingly important to contemporary cities.

Sharma (2026) examines how generative AI and digital twins can support sustainable last-mile logistics, including electric vehicles and alternative delivery strategies.

Water-sensitive planning can intersect with logistics in several ways.

Delivery vehicles contribute to road use, while warehouses and logistics facilities require substantial land and infrastructure. Poorly located logistics facilities can occupy flood-prone areas or interfere with drainage networks.

Urban logistics planning should therefore consider:

  • flood risk;
  • drainage capacity;
  • road accessibility;
  • emergency access;
  • delivery timing;
  • vehicle type;
  • charging infrastructure; and
  • land-use compatibility.

Digital twins could potentially simulate delivery movements during extreme weather events and identify alternative routes or facilities.

This demonstrates again that urban systems cannot be planned independently.


18. Blue-Green Infrastructure and Climate Adaptation

Climate adaptation is one of the strongest arguments for water-sensitive urbanism.

Increasingly variable rainfall and extreme precipitation can place pressure on conventional drainage systems. Blue-green infrastructure provides opportunities to distribute water-management functions throughout the urban landscape.

Potential interventions include:

Rain gardens

Small landscaped areas that temporarily store and infiltrate stormwater.

Bioswales

Vegetated channels that slow and filter runoff.

Wetlands

Ecological systems that store water and improve water quality.

Green roofs

Vegetated roofs that can retain rainfall and reduce runoff.

Permeable pavements

Surfaces that allow some rainfall to infiltrate.

Urban forests

Vegetation systems that provide shade, improve microclimates, and influence runoff.

Retention landscapes

Spaces designed to temporarily hold excess water.

These interventions should be connected rather than treated as isolated projects.

A network of blue-green infrastructure can form an urban ecological system.


19. The Neighbourhood Water Budget

A useful planning concept is the neighbourhood water budget.

Instead of assessing water only at the building or utility level, planners can estimate how much water enters, moves through, is consumed, stored, reused, and leaves a neighbourhood.

The budget can include:

Water inputs

  • rainfall;
  • municipal supply;
  • groundwater;
  • reclaimed water.

Water uses

  • domestic consumption;
  • commercial use;
  • irrigation;
  • institutional uses;
  • industrial uses.

Water recovery

  • rainwater harvesting;
  • greywater reuse;
  • treated wastewater;
  • groundwater recharge.

Water losses

  • evaporation;
  • runoff;
  • leakage;
  • untreated discharge.

Such a framework can help planners identify opportunities for reducing freshwater demand and increasing local water retention.

Green-building strategies discussed by Sharma et al. (2025) can contribute to this process at the building level, while blue-green infrastructure can address neighbourhood-scale water flows.


20. Water-Sensitive Urban Design in Indian Cities

Indian cities provide a particularly important context for water-sensitive urbanism because they experience a wide range of water challenges.

Different cities may experience:

  • monsoon flooding;
  • groundwater depletion;
  • water scarcity;
  • river pollution;
  • wetland loss;
  • rapid urban expansion;
  • inadequate drainage;
  • informal development;
  • coastal hazards; and
  • increasing impervious surfaces.

The appropriate solution will vary by city.

In a water-scarce city, rainwater harvesting and wastewater reuse may receive greater attention. In a flood-prone city, retention and drainage capacity may be priorities. In a hill city, slope management and erosion control may be particularly important. In a rapidly expanding city such as Indore, predictive growth modelling can help identify future areas where water infrastructure will be required.

The CA–ANN and spatial-analysis approach examined by Kumar et al. (2025) can therefore be connected to water-sensitive development planning.

Similarly, the accessibility research of Lalramsangi et al. (2025) can inform the design of water-sensitive public spaces and mobility networks in topographically complex environments.


21. A Framework for Water-Sensitive Neighbourhood Planning

An integrated planning framework can be organised into eight steps.

Step 1: Map the natural water system

Identify rivers, streams, wetlands, drainage channels, groundwater-recharge zones, floodplains, and natural slopes.

Step 2: Map existing urban systems

Map buildings, roads, public spaces, infrastructure, land uses, and population.

Step 3: Predict future growth

Use spatial models such as CA–ANN to examine likely development patterns (Kumar et al., 2025).

Step 4: Assess accessibility

Examine how people reach public spaces, transportation, schools, healthcare, and other essential destinations (Lalramsangi et al., 2025).

Step 5: Evaluate materials and infrastructure

Apply LCA to compare alternative infrastructure and material strategies (Sharma et al., 2024).

Step 6: Integrate green buildings

Incorporate water-efficient buildings into neighbourhood-scale sustainability strategies (Sharma et al., 2025).

Step 7: Develop digital management systems

Use AI, sensors, and digital twins where appropriate to monitor and manage complex systems (Sharma, 2026).

Step 8: Engage communities

Combine quantitative evidence with qualitative research and local knowledge (Dehalwar & Sharma, 2024).

This framework integrates all six research contributions into a coherent planning approach.


22. From Grey Infrastructure to Hybrid Infrastructure

Water-sensitive urbanism does not imply that conventional infrastructure should be abandoned.

Large drainage systems, reservoirs, pumping stations, treatment facilities, flood-control structures, and engineered channels will remain important in many cities.

The objective is instead to create hybrid infrastructure.

Grey infrastructure can provide capacity and reliability, while blue-green systems can provide ecological and multifunctional benefits.

For example:

Underground drainage + rain gardens + retention parks + permeable streets + wetlands

can potentially provide a more distributed system than underground drainage alone.

Hybrid systems also provide redundancy. If one component performs below capacity during an extreme event, other components may provide partial support.

This principle of redundancy is central to resilient infrastructure.


23. Governance Challenges

Implementing water-sensitive urbanism requires more than technical knowledge.

Several institutional challenges must be addressed.

Fragmented responsibilities

Water supply, drainage, transportation, parks, land use, and environmental management are often handled by different agencies.

Short-term budgeting

Projects may be evaluated according to initial cost rather than long-term benefits.

Maintenance

Blue-green infrastructure requires regular maintenance and monitoring.

Technical capacity

Municipal institutions may lack expertise in advanced modelling, AI, LCA, or digital systems.

Public acceptance

Residents may initially perceive new landscape-based drainage systems as unconventional.

Land availability

Dense areas may have limited space for new water infrastructure.

These challenges demonstrate why water-sensitive urbanism is ultimately a governance issue as much as an engineering issue.


24. Future Research Directions

Several areas offer opportunities for future research.

24.1 AI-enabled flood prediction

Machine-learning models could integrate rainfall, topography, land use, drainage capacity, and historical flooding data.

24.2 Water-sensitive urban-growth modelling

CA–ANN models could incorporate hydrological and ecological constraints into urban-growth prediction.

24.3 Accessibility of blue-green infrastructure

Research could examine whether parks, wetlands, waterfronts, and other blue-green spaces are accessible to different social groups.

24.4 Life-cycle assessment of nature-based infrastructure

LCA could compare the environmental performance of conventional grey infrastructure and hybrid blue-green alternatives.

24.5 Digital twins for integrated water management

Digital twins could connect water, land use, transportation, energy, and public-space information.

24.6 Participatory water governance

Qualitative research could investigate how communities perceive and use water-sensitive infrastructure.

24.7 Neighbourhood water budgets

Research could develop practical indicators for assessing water inflows, consumption, reuse, storage, and discharge at neighbourhood scale.


Conclusion

Water-sensitive urbanism provides an opportunity to rethink the relationship between cities and their water systems. Rather than treating water as a technical service or stormwater as waste, it positions water as an important component of urban structure, ecological health, public space, mobility, building performance, and community life.

The research cited in this article provides complementary methodological and conceptual foundations for this transition. Dehalwar and Sharma (2024) demonstrate why both quantitative and qualitative methods are important when investigating complex problems. Kumar et al. (2025) show how CA–ANN and spatial analysis can support understanding of urban growth. Lalramsangi et al. (2025) demonstrate the importance of spatial configuration and route choice in access to public open spaces, particularly in hill-city contexts. Sharma et al. (2024) highlight the value of Life Cycle Assessment in evaluating recycled and secondary materials for infrastructure. Sharma et al. (2025) connect green buildings with sustainable neighbourhoods, while Sharma (2026) demonstrates the emerging relevance of generative AI and digital twins for sustainable urban logistics.

When these approaches are brought together, a broader planning framework becomes possible.

Urban-growth models can identify where development may occur. Hydrological analysis can determine how water moves through these areas. Accessibility analysis can reveal how residents reach public spaces and services. Green-building strategies can reduce water and resource consumption. Life Cycle Assessment can inform infrastructure-material decisions. AI and digital twins can support monitoring and scenario analysis. Qualitative research and public participation can ensure that technical systems remain connected to local experience.

The resulting city is not simply a “smart city” or a “green city.” It is a water-sensitive, resource-efficient, accessible, and adaptive city.

Such a city recognises that roads are also drainage surfaces, parks can also be water-retention systems, buildings can also be water-management units, streets can also be ecological corridors, and digital platforms can also support environmental governance. The boundaries between infrastructure, landscape, mobility, and water management become less rigid.

The most important transformation is therefore conceptual. Instead of asking how cities can control water, planners should increasingly ask how cities can live with water.

This means restoring natural water systems where possible, retaining rainfall, reusing water, protecting wetlands, integrating blue-green infrastructure, improving public-space accessibility, reducing resource consumption, and using technology responsibly.

The future water-sensitive city will depend not on a single intervention but on the integration of multiple systems. Its success will depend on the ability of planners, engineers, architects, environmental researchers, policymakers, technology specialists, and communities to work across disciplinary and institutional boundaries.

Ultimately, water-sensitive urbanism is not only about flood reduction or water conservation. It is about creating a different relationship between water, land, infrastructure, ecology, and society.

When water becomes an organising principle of urban planning, cities can become more environmentally responsive while also creating healthier public spaces, more resilient infrastructure, more efficient buildings, and more connected communities.


References

Dehalwar, K., & Sharma, S. N. (2024). Exploring the distinctions between quantitative and qualitative research methods. Think India Journal, 27(1), 7–15.

Kumar, G., Vyas, S., Sharma, S. N., & Dehalwar, K. (2025). Urban growth prediction using CA-ANN model and spatial analysis for planning policy in Indore city, India. GeoJournal, 90(3), 139.

Lalramsangi, V., Garg, Y. K., & Sharma, S. N. (2025). Route choices to access public open spaces in hill cities. Environment and Urbanization ASIA, 16(2), 283–299. https://doi.org/10.1177/09754253251388721

Sharma, S. N., Dehalwar, K., Lodhi, A. S., & Jaiswal, A. (2024). Life Cycle Assessment (LCA) of recycled & secondary materials in the construction of roads. IOP Conference Series: Earth and Environmental Science, 1326(1), 012102.

Sharma, S. N., Singh, S., Kumar, G., Pandey, A. K., & Dehalwar, K. (2025). Role of green buildings in creating sustainable neighbourhoods. IOP Conference Series: Earth and Environmental Science, 1519(1), 012018.

Sharma, S. N. (2026). Generative AI and digital twins for sustainable last-mile logistics: Enabling green operations and electric vehicle integration. In A. Awad & D. Al Ahmari (Eds.), Accelerating logistics through generative AI, digital twins, and autonomous operations. IGI Global.

What are your favorite side-hustle ideas?

View all responses

Reclaiming the Human-Centred City: Public Space, Everyday Mobility, Neighbourhoods and Sustainable Urban Life

By Kavita Dehalwar

Photo by Tibor Janas on Pexels.com

Introduction

The contemporary city is experiencing a profound transformation. Urban development is no longer defined only by the construction of buildings, roads, bridges, and infrastructure. Increasingly, attention is being directed towards the quality of everyday urban life: how easily people can reach essential destinations, whether neighbourhoods provide accessible public spaces, how buildings interact with their surroundings, how materials are consumed, and how emerging technologies can support more sustainable urban systems.

For much of the twentieth century, urban development was strongly influenced by functional separation. Housing, employment, commerce, recreation, and transportation were frequently planned as distinct components. The expansion of automobile-oriented development further increased spatial separation between everyday activities. While this model enabled large-scale urban expansion, it also contributed to longer travel distances, dependence on motorised transport, fragmented public spaces, increased infrastructure costs, and unequal access to urban opportunities.

An alternative approach is to reconsider the city from the perspective of everyday life. Instead of beginning with infrastructure, land parcels, or development intensity, planning can begin with people and their daily activities. Where do people live? Where do they work and study? How do they reach parks and public facilities? What makes a route convenient or uncomfortable? How do buildings contribute to neighbourhood quality? How can technology support, rather than replace, human experience?

Recent research provides several useful foundations for this perspective. Dehalwar and Sharma (2024) highlight the complementary nature of quantitative and qualitative research approaches. Lalramsangi et al. (2025) investigate route choices for accessing public open spaces in hill cities. Sharma et al. (2024) examine the life-cycle implications of recycled and secondary materials in road construction. Kumar et al. (2025) demonstrate the use of CA–ANN and spatial analysis to understand urban growth. Sharma et al. (2025) examine green buildings in relation to sustainable neighbourhoods, while Sharma (2026) explores generative AI and digital twins for sustainable last-mile logistics.

Taken together, these studies can inform a broader discussion about the human-centred city—a city in which accessibility, proximity, public space, environmental responsibility, technological innovation, and social experience are considered together.


1. From the City of Infrastructure to the City of Everyday Life

Cities are often represented through infrastructure. Maps show roads, buildings, transit lines, land-use zones, drainage systems, and utility networks. These representations are essential for planning, but they do not fully capture how cities are experienced.

For residents, the city is encountered through everyday activities: walking to a bus stop, taking children to school, visiting a market, meeting friends in a public space, travelling to work, accessing healthcare, buying groceries, or simply sitting outdoors.

This distinction between the physical city and the experienced city is fundamental.

Two neighbourhoods with similar infrastructure may produce very different experiences. One may have shaded streets, active public spaces, short walking routes, accessible services, and good connectivity. Another may have technically adequate infrastructure but long distances, poor pedestrian conditions, disconnected streets, and limited public life.

Consequently, the quality of urban development cannot be measured solely through the amount of infrastructure provided. The more important question is how infrastructure enables people to use and experience the city.

This perspective suggests a shift from infrastructure provision to urban usability.

A road is not simply a transportation facility; it can also be a pedestrian barrier, a public-space edge, a commercial environment, or a source of noise and air pollution. A park is not simply an area of vegetation; it is also a social space whose value depends on accessibility, safety, comfort, and usability.

Similarly, a building should not be considered independently from its street, neighbourhood, transportation system, and environmental context.

The human-centred city therefore requires planners to examine relationships between individual components rather than treating them as isolated objects.


2. Proximity as a Principle of Urban Planning

One of the most important principles of a human-centred city is proximity.

When essential destinations are located close to residential areas, people can make more journeys by walking or cycling. Shorter distances can also reduce dependence on private vehicles, decrease travel costs, and make daily activities more manageable for people who cannot drive.

Proximity is particularly important for children, older adults, people with disabilities, low-income households, and others who may have limited access to private vehicles.

However, proximity should not be understood simply as straight-line distance. Actual accessibility depends on the structure of the street network, topography, crossings, barriers, safety, and the quality of pedestrian routes.

Lalramsangi et al. (2025) demonstrate the importance of this distinction in their research on route choices for accessing public open spaces in hill cities. In environments with significant topographical variation, the physical distance between two locations does not necessarily represent the difficulty of travelling between them.

A public park may appear geographically close to a neighbourhood while requiring a long or difficult walking route because of steep terrain, disconnected streets, stairs, or other barriers.

Therefore, planning for proximity requires an understanding of effective distance rather than simply geographical distance.


3. Public Open Spaces as Everyday Urban Destinations

Public open spaces are among the most important components of a human-centred city.

They provide opportunities for recreation, relaxation, physical activity, social interaction, community events, children’s play, and contact with nature. They can also contribute to environmental functions such as shade, stormwater management, biodiversity, and urban cooling.

However, the existence of public open space does not guarantee its social value.

A park located far from residential areas may have limited everyday use. A centrally located park may still be underused if access is difficult, safety is poor, or the space does not respond to local needs.

The work of Lalramsangi et al. (2025) is relevant because it places attention on route choice and accessibility. Understanding how people reach public spaces provides insight into whether these spaces are genuinely integrated into urban life.

This suggests that public-space planning should consider at least four dimensions:

3.1 Availability

Is there a public open space within a reasonable travel distance?

3.2 Accessibility

Can people reach it through safe and convenient routes?

3.3 Usability

Does the space provide facilities and environmental conditions appropriate for different users?

3.4 Connectivity

Is the space connected to other parks, streets, neighbourhoods, and public facilities?

A city can therefore move from a simple target of providing a certain amount of open space towards a more meaningful objective: creating an accessible network of public spaces.


4. Streets as Public Spaces

The traditional distinction between transportation infrastructure and public space is increasingly being questioned.

Streets occupy a large proportion of urban land and influence the daily experience of residents. They accommodate vehicles, pedestrians, cyclists, vendors, trees, street furniture, drainage, utilities, and social activity.

In many cities, however, street design has prioritised vehicle movement over other functions.

A human-centred approach would reconsider the street as a multifunctional space.

A successful street can:

  • move people efficiently;
  • provide comfortable walking routes;
  • accommodate cycling;
  • support local commerce;
  • provide shade;
  • manage stormwater;
  • create social interaction;
  • improve visual quality; and
  • connect public spaces.

This is especially important in dense neighbourhoods where creating new public land may be difficult.

Instead of viewing streets exclusively as transport corridors, planners can consider them part of the broader public-space network.

This perspective is consistent with the findings of Lalramsangi et al. (2025), because the quality and configuration of movement routes influence access to public destinations.


5. Designing for Different Users

The human-centred city cannot be designed around an abstract “average user.”

People differ in age, physical ability, income, travel behaviour, occupation, gender, family structure, and access to technology. These differences influence how they use urban environments.

For example, a steep pedestrian route may be acceptable to some users but difficult for people with mobility limitations. A long distance may be manageable for a young adult but challenging for an older person. A digitally managed transport system may be convenient for some users but inaccessible to people with limited digital literacy.

Urban design should therefore incorporate principles of universal accessibility.

This involves:

  • step-free routes where feasible;
  • appropriate gradients;
  • tactile surfaces;
  • accessible crossings;
  • adequate seating;
  • shade;
  • lighting;
  • clear signage;
  • accessible public transportation;
  • safe pedestrian intersections; and
  • appropriately designed public toilets and facilities.

The objective is not to design separate cities for different groups. Rather, it is to design common urban environments that can accommodate diverse needs.


6. The Neighbourhood as the Basic Unit of Everyday Urbanism

The neighbourhood is an important scale for human-centred planning.

The metropolitan scale is useful for understanding regional transportation, economic development, and large infrastructure. The building scale is necessary for architectural and environmental performance. However, many everyday activities occur at the neighbourhood level.

People interact with:

  • local streets;
  • schools;
  • parks;
  • shops;
  • clinics;
  • community facilities;
  • transit stops;
  • religious and cultural spaces;
  • workplaces; and
  • neighbours.

Sharma et al. (2025), in examining the role of green buildings in creating sustainable neighbourhoods, provide a useful foundation for considering this intermediate scale.

A neighbourhood should not be viewed merely as a collection of buildings. It is an integrated environmental and social system.

A sustainable neighbourhood can combine:

  1. energy-efficient buildings;
  2. accessible public spaces;
  3. pedestrian-friendly streets;
  4. public transportation;
  5. water-sensitive infrastructure;
  6. green infrastructure;
  7. waste management;
  8. local services; and
  9. community facilities.

This approach creates opportunities for coordinated interventions.

For example, a street improvement programme can simultaneously incorporate pedestrian infrastructure, trees, stormwater management, seating, lighting, and cycle facilities. Such multifunctionality can increase the value generated from limited urban land.


7. Green Buildings and the Neighbourhood Context

Green buildings are frequently evaluated through energy efficiency, water conservation, material selection, indoor environmental quality, and renewable energy.

These characteristics remain important, but their contribution to urban sustainability depends partly on the neighbourhood in which the building is located.

A highly efficient building surrounded by inaccessible roads, limited public transportation, and few services may still generate substantial transportation demand.

Sharma et al. (2025) emphasise the relationship between green buildings and sustainable neighbourhoods. This relationship suggests that building sustainability should be integrated with spatial planning.

For example, building orientation can influence pedestrian comfort and public-space quality. Ground-floor uses can influence street activity. Green roofs can contribute to ecological networks. Water-sensitive building systems can complement neighbourhood drainage. Renewable energy systems can contribute to local energy resilience.

This creates a multi-scalar approach:

Building → Street → Neighbourhood → City

Sustainability interventions should ideally be evaluated across all four levels.


8. Circularity and the Material City

The human-centred city must also consider the materials from which it is constructed.

Urban residents may rarely think about the origin of road aggregates, concrete, asphalt, steel, bricks, or other construction materials. Nevertheless, these materials have environmental and economic consequences.

Sharma et al. (2024) examine recycled and secondary materials for road construction using Life Cycle Assessment. Their work demonstrates why infrastructure should be evaluated across its life cycle rather than solely through initial construction cost.

A circular city attempts to reduce the linear consumption of resources.

Instead of:

extract → manufacture → construct → discard,

the circular model seeks:

extract less → reuse → recycle → maintain → recover → reuse again.

This approach is particularly important for roads and other infrastructure because they contain substantial quantities of materials.

Construction and demolition waste can potentially become a resource for new infrastructure, provided that technical quality and environmental safety are appropriately assessed.

Life-cycle thinking can also influence design. Infrastructure can be designed to facilitate maintenance, repair, replacement, disassembly, and future material recovery.

This represents a fundamental change in the concept of infrastructure.

Infrastructure should not be considered a permanent object. It should be considered part of a long-term material cycle.


9. Urban Growth and the Loss of Proximity

One of the major threats to the human-centred city is uncontrolled spatial expansion.

When cities grow outward without coordinated planning, residential areas may become separated from employment, services, schools, and recreational spaces. This increases travel requirements and makes public transportation more difficult to provide efficiently.

Kumar et al. (2025) demonstrate the usefulness of CA–ANN modelling and spatial analysis for understanding urban growth in Indore. Predictive urban-growth modelling can help planners understand where expansion is likely to occur and examine the implications for infrastructure and land-use planning.

From a human-centred perspective, urban-growth modelling should not only ask:

Where will the city expand?

It should also ask:

What will this expansion mean for everyday accessibility?

A new development area may contain thousands of housing units, but if schools, healthcare, public transportation, workplaces, and public spaces are distant, residents may become highly dependent on motorised transportation.

Therefore, spatial-growth models can be combined with accessibility analysis to assess whether future urban expansion supports or undermines proximity.

This creates an important connection between macro-scale urban modelling and micro-scale everyday life.


10. The Relationship Between Land Use and Mobility

Land use and transportation are deeply interconnected.

When housing, employment, education, shopping, recreation, and services are spatially separated, people travel longer distances. Conversely, mixed-use and well-connected neighbourhoods can reduce the distance between everyday destinations.

However, mixed-use development alone does not guarantee accessibility. Street connectivity, pedestrian infrastructure, public transportation, and the quality of public spaces also matter.

A human-centred planning framework should therefore evaluate land-use patterns according to their mobility implications.

For example, a neighbourhood could be assessed through:

  • average distance to schools;
  • distance to healthcare facilities;
  • access to public transport;
  • access to parks;
  • pedestrian-network connectivity;
  • cycling accessibility;
  • travel-time distribution; and
  • availability of local employment.

Such indicators can transform the idea of “mixed-use development” from a land-use category into an assessment of actual everyday accessibility.


11. Last-Mile Connectivity and Everyday Urban Experience

The last kilometre of a journey often determines whether a transportation system is genuinely usable.

A person may live close to a railway station or bus terminal, but if the final connection requires an uncomfortable or unsafe walk, the theoretical accessibility of the transit system may not translate into actual use.

This is particularly important in dense urban areas and in cities with complex topography.

Lalramsangi et al. (2025) demonstrate the importance of understanding route choices and spatial configuration. Their work can be connected to a broader understanding of last-mile accessibility.

A complete mobility chain can be represented as:

Home → pedestrian route → local transport → main transit system → pedestrian route → destination

Weakness at any stage can reduce the usability of the entire system.

Therefore, transportation planning should not end at the transit station. The surrounding pedestrian environment is equally important.


12. Digital Technologies and the Human Experience

Technology is becoming increasingly important in managing urban systems. However, technology should ultimately serve human needs.

Sharma (2026) examines the potential of generative AI and digital twins for sustainable last-mile logistics. These technologies can support route optimisation, scenario analysis, electric-vehicle integration, and more efficient logistics operations.

The same technologies could potentially contribute to everyday urban management.

For example, digital twins could be used to examine:

  • pedestrian flows;
  • public-space utilisation;
  • transportation demand;
  • delivery movements;
  • building energy use;
  • infrastructure conditions; and
  • environmental conditions.

Generative AI could assist planners in developing and comparing scenarios.

However, the purpose should not be technological complexity for its own sake.

A digital system is valuable when it helps answer a meaningful question or improve a public outcome.

For example:

  • Can residents reach a park more easily?
  • Can deliveries be completed with fewer emissions?
  • Can public transport become more accessible?
  • Can infrastructure materials be reused?
  • Can future development reduce travel distances?

These questions maintain the focus on people.


13. The Risk of a Technology-Centred City

There is a danger that the concept of the smart city can become overly technology-centred.

A city may install sensors, cameras, digital platforms, and artificial-intelligence systems while still having poor sidewalks, inaccessible public spaces, inadequate maintenance, and unequal access to services.

Technology cannot compensate automatically for poor planning.

Sharma (2026) identifies issues such as cost, data privacy, and equity in relation to digital technologies for logistics. These concerns are relevant to broader urban applications as well.

A human-centred digital strategy should therefore satisfy three conditions:

First, technological relevance

The technology should address a clearly defined urban problem.

Second, institutional capacity

Authorities should have the skills and organisational systems necessary to operate and maintain it.

Third, social accessibility

The technology should not create new barriers for people who lack digital access or skills.

Technology should therefore be treated as an enabler of better planning, not as a substitute for planning.


14. The Importance of Research Methods

Human-centred planning requires evidence about both physical conditions and human experience.

Dehalwar and Sharma (2024) provide an important methodological perspective by examining distinctions between quantitative and qualitative research methods.

Quantitative methods can measure:

  • travel time;
  • accessibility;
  • land-use change;
  • building energy use;
  • material impacts;
  • pedestrian flows;
  • urban-growth patterns; and
  • transportation demand.

Qualitative approaches can explore:

  • user perceptions;
  • behavioural motivations;
  • cultural meanings;
  • social barriers;
  • institutional processes;
  • stakeholder expectations; and
  • lived experiences.

A comprehensive neighbourhood study may therefore combine both.

For example, researchers could use GIS to calculate walking accessibility to public spaces and then conduct interviews to understand why some residents do not use those spaces.

The quantitative analysis identifies what is happening, while qualitative research can help explain why it is happening.

This methodological combination is especially important when planning for vulnerable groups whose experiences may not be visible in aggregate datasets.


15. Measuring the Human-Centred City

If cities are to become more human-centred, planning institutions need appropriate indicators.

Traditional urban indicators often focus on:

  • road length;
  • floor-space development;
  • infrastructure expenditure;
  • number of buildings;
  • vehicle capacity; or
  • total developed area.

These remain relevant, but additional indicators can capture everyday urban experience.

Accessibility indicators

  • percentage of residents within walking distance of public transport;
  • percentage within walking distance of public open spaces;
  • average walking time to essential services.

Public-space indicators

  • public-space area per resident;
  • proportion of residents with convenient access;
  • pedestrian connectivity;
  • quality and usability.

Neighbourhood indicators

  • local service accessibility;
  • mixed-use intensity;
  • pedestrian connectivity;
  • green coverage;
  • building environmental performance.

Resource indicators

  • proportion of recycled construction materials;
  • construction waste recovery;
  • life-cycle emissions;
  • material reuse.

Digital indicators

  • availability of urban data;
  • digital-service accessibility;
  • system transparency;
  • data-protection performance.

The purpose of such indicators is not simply to create another ranking system. Their purpose is to help planners understand whether urban interventions are improving everyday conditions.


16. Towards a New Planning Model

The research discussed in this article suggests a new model of planning based on six principles.

16.1 Proximity

Essential destinations should be located within reasonable reach of residents.

16.2 Connectivity

Neighbourhoods should provide connected networks for walking, cycling, public transport, and other forms of mobility.

16.3 Inclusivity

Urban environments should respond to diverse physical, social, economic, and demographic needs.

16.4 Circularity

Buildings and infrastructure should be designed around efficient resource use, maintenance, reuse, and recovery.

16.5 Intelligence

Spatial analysis, AI, digital twins, and other technologies should support evidence-based decisions.

16.6 Participation

Residents and communities should contribute knowledge and perspectives to planning processes.

These principles are mutually reinforcing.

For example, a connected pedestrian network improves accessibility, reduces dependence on motorised travel, strengthens public-space use, and can contribute to neighbourhood vitality. Green buildings reduce resource consumption while contributing to neighbourhood environmental quality. Circular construction reduces material pressure while supporting long-term infrastructure sustainability.


17. A Human-Centred Planning Cycle

A practical planning process can be organised into eight stages.

Stage 1: Understand the neighbourhood

Map land use, infrastructure, population, public spaces, mobility, environmental conditions, and social characteristics.

Stage 2: Measure accessibility

Analyse actual travel routes, not only straight-line distances. The route-choice perspective highlighted by Lalramsangi et al. (2025) is particularly relevant.

Stage 3: Understand growth

Use spatial analysis and predictive approaches such as CA–ANN to understand potential future development (Kumar et al., 2025).

Stage 4: Evaluate environmental performance

Apply LCA and other environmental assessment tools to infrastructure and material choices (Sharma et al., 2024).

Stage 5: Improve buildings and neighbourhoods

Integrate green-building strategies with neighbourhood-scale planning (Sharma et al., 2025).

Stage 6: Explore digital scenarios

Use AI and digital twins to evaluate mobility, logistics, infrastructure, and operational alternatives (Sharma, 2026).

Stage 7: Engage communities

Use interviews, surveys, workshops, and participatory methods alongside quantitative analysis (Dehalwar & Sharma, 2024).

Stage 8: Monitor outcomes

Measure whether interventions actually improve accessibility, environmental quality, resource efficiency, and everyday experience.

This cycle turns planning into a process of continuous learning.


18. Implications for Indian Urban Development

The human-centred approach is especially relevant to Indian cities because of their diversity of urban forms.

Indian cities contain historic cores, planned colonies, informal settlements, peri-urban villages, new residential developments, industrial areas, institutional campuses, and rapidly transforming corridors.

A uniform model is therefore unlikely to work everywhere.

In older urban areas, improving pedestrian connectivity and public spaces may be more important than constructing new roads. In rapidly expanding peripheral areas, managing urban growth and ensuring proximity to services may be the priority. In hill cities, topography-sensitive accessibility may require greater attention. In rapidly developing Tier-2 cities, predictive urban-growth modelling may help coordinate infrastructure investment.

The research represented by Kumar et al. (2025), Lalramsangi et al. (2025), Sharma et al. (2024), Sharma et al. (2025), Sharma (2026), and Dehalwar and Sharma (2024) collectively illustrates the importance of context-sensitive approaches.

Indian urban planning can benefit from integrating these methods rather than applying them independently.


19. Future Research Agenda

Future research on human-centred urbanism can expand in several directions.

First, accessibility studies should integrate physical, social, and perceived accessibility. Distance alone cannot capture the full experience of urban movement.

Second, urban-growth models should be connected with accessibility indicators. Predicting where development will occur is useful, but understanding whether future development will provide adequate access to services is equally important.

Third, LCA can be extended beyond roads to neighbourhood infrastructure, buildings, pavements, public spaces, and urban utilities.

Fourth, green-building research should increasingly examine relationships between building performance and public-space quality.

Fifth, digital twins can be explored as platforms for integrating transportation, land use, logistics, energy, and environmental information.

Sixth, AI-based planning systems should be evaluated not only for accuracy but also for transparency, fairness, privacy, and practical usefulness.

Finally, mixed-method research should become more common. Quantitative modelling can provide systematic evidence, while qualitative research can ensure that planning remains connected to people’s lived experiences.


Conclusion

The idea of the human-centred city offers an alternative way of understanding urban development. Instead of treating infrastructure, buildings, mobility, public spaces, materials, and digital technologies as separate sectors, it considers them components of everyday urban life.

The research discussed in this article provides valuable building blocks for this perspective. Dehalwar and Sharma (2024) demonstrate the importance of selecting appropriate quantitative and qualitative research methods. Lalramsangi et al. (2025) show how route choices and spatial configuration influence access to public open spaces. Kumar et al. (2025) demonstrate how CA–ANN and spatial analysis can contribute to understanding urban growth. Sharma et al. (2024) highlight the relevance of life-cycle thinking and recycled materials in road construction. Sharma et al. (2025) connect green buildings with sustainable neighbourhood development. Sharma (2026) demonstrates the emerging potential of generative AI and digital twins for sustainable logistics.

These contributions can be interpreted through a common principle: urban sustainability should ultimately be evaluated through its consequences for people, places, resources, and everyday life.

A human-centred city is not necessarily a city with fewer technologies or less infrastructure. Rather, it is a city where infrastructure and technology are directed towards meaningful human outcomes. It is a city where residents can reach essential services conveniently, access public spaces safely, move through streets comfortably, live in environmentally responsive buildings, and benefit from infrastructure designed with long-term resource efficiency in mind.

The human-centred city is also not a rejection of data-driven planning. On the contrary, it requires better data. But data must be interpreted carefully and combined with local knowledge. A model can identify patterns; communities can explain experiences. A digital twin can simulate scenarios; planners must decide which scenarios are socially and environmentally appropriate. LCA can quantify environmental consequences; policymakers must incorporate these findings into investment decisions.

The future of urban planning therefore lies in integration rather than substitution.

Artificial intelligence should complement professional judgement. Quantitative analysis should complement qualitative understanding. Digital models should complement field observation. Green buildings should complement sustainable neighbourhoods. Public spaces should complement mobility networks. Circular construction should complement long-term infrastructure planning.

Ultimately, the most meaningful measure of an urban system is not how sophisticated its technology appears or how much infrastructure it contains, but whether people can live, move, interact, work, and participate in urban life with reasonable accessibility, safety, comfort, dignity, and environmental quality.

The city of the future should consequently be understood not merely as a smart city, a green city, or a compact city, but as a human-centred and continuously learning city—one that uses spatial knowledge, environmental assessment, emerging technologies, and community experience to improve the everyday conditions of urban life.


References

Dehalwar, K., & Sharma, S. N. (2024). Exploring the distinctions between quantitative and qualitative research methods. Think India Journal, 27(1), 7–15.

Kumar, G., Vyas, S., Sharma, S. N., & Dehalwar, K. (2025). Urban growth prediction using CA-ANN model and spatial analysis for planning policy in Indore city, India. GeoJournal, 90(3), 139.

Lalramsangi, V., Garg, Y. K., & Sharma, S. N. (2025). Route choices to access public open spaces in hill cities. Environment and Urbanization ASIA, 16(2), 283–299. https://doi.org/10.1177/09754253251388721

Sharma, S. N., Dehalwar, K., Lodhi, A. S., & Jaiswal, A. (2024). Life Cycle Assessment (LCA) of recycled & secondary materials in the construction of roads. IOP Conference Series: Earth and Environmental Science, 1326(1), 012102.

Sharma, S. N., Singh, S., Kumar, G., Pandey, A. K., & Dehalwar, K. (2025). Role of green buildings in creating sustainable neighbourhoods. IOP Conference Series: Earth and Environmental Science, 1519(1), 012018.

Sharma, S. N. (2026). Generative AI and digital twins for sustainable last-mile logistics: Enabling green operations and electric vehicle integration. In A. Awad & D. Al Ahmari (Eds.), Accelerating logistics through generative AI, digital twins, and autonomous operations. IGI Global.

Which relationship has taught you the most about yourself?

View all responses

Reimagining Urban Governance in the Digital Age: Data, Accessibility, Circularity, Artificial Intelligence and Human-Centred Planning

By Devraj Verma

Photo by Anil Sharma on Pexels.com

Introduction

Cities are no longer developing through linear processes in which planners prepare plans, governments implement projects, and communities simply experience the resulting urban environment. Contemporary urbanisation is characterised by continuous change, complex interactions, rapidly evolving technologies, diverse social expectations, and increasingly large volumes of spatial and non-spatial data. Urban governance must therefore evolve from a static, plan-making exercise into a dynamic process of monitoring, interpretation, participation, experimentation, and adaptive decision-making.

The transformation is particularly important in rapidly urbanising countries, where cities are simultaneously dealing with population growth, changing land-use patterns, infrastructure deficits, mobility challenges, environmental pressures, construction activity, and technological disruption. Conventional planning instruments remain necessary, but they are increasingly being complemented by geographic information systems, artificial intelligence, digital twins, machine learning, life-cycle assessment, spatial-network analysis, and other analytical technologies.

Recent research provides a useful basis for examining this transformation. Research on quantitative and qualitative methods demonstrates the importance of selecting appropriate approaches to complex research problems (Dehalwar & Sharma, 2024). Work on route choices to public open spaces illustrates how spatial configuration can influence human movement (Lalramsangi et al., 2025). Life Cycle Assessment of recycled and secondary materials demonstrates the importance of evaluating infrastructure beyond its initial construction stage (Sharma et al., 2024). Research on CA–ANN modelling shows how computational approaches can support urban-growth analysis (Kumar et al., 2025). Green-building research extends sustainability from individual buildings to neighbourhood-scale planning (Sharma et al., 2025). Meanwhile, emerging work on generative AI and digital twins points toward a new generation of digitally enabled urban logistics and management systems (Sharma, 2026).

These studies can be brought together through a different but complementary perspective: the transformation of urban governance from plan-centric governance towards evidence-based, data-enabled and human-centred urban management.

This article explores how such a transformation can occur, focusing on six major themes: data-driven governance, spatial intelligence, accessibility and inclusion, circular resource governance, neighbourhood-scale management, artificial intelligence and digital twins, and the continuing importance of human judgement.


1. From Master Planning to Continuous Urban Governance

The conventional master-planning model is based largely on the preparation of a plan for a defined period. Land uses are identified, development controls are established, infrastructure networks are proposed, and broad spatial strategies are prepared. While this approach remains valuable, urban systems often change faster than statutory plans can be revised.

Population distribution may change within a few years. New employment centres can emerge rapidly. Transportation behaviour can be transformed by ride-hailing, e-commerce, remote work, and new mobility services. Construction technologies change, while environmental conditions and infrastructure demands also evolve.

Consequently, urban governance needs to become more continuous.

Rather than asking only:

What should the city look like in twenty years?

planning institutions increasingly need to ask:

How is the city changing today, why is it changing, and how should planning respond?

This requires continuous monitoring.

Digital maps, satellite imagery, mobile data, traffic information, environmental sensors, building databases, property information, and public feedback can collectively provide a more dynamic picture of urban change. However, collecting data is only the first step. The more important issue is converting information into knowledge and then converting knowledge into appropriate planning decisions.

This is where analytical methodologies become important. Dehalwar and Sharma (2024) emphasise the distinction between quantitative and qualitative approaches, demonstrating that different research questions require different methodological strategies. This principle has direct relevance to urban governance. Numerical data can identify patterns, but qualitative evidence can explain why those patterns occur.

For example, a GIS analysis may identify declining pedestrian movement in a public space. However, only interviews, observation, or participatory research may reveal whether the decline is caused by poor maintenance, safety concerns, lack of shade, changing user preferences, or competing destinations.

The future of urban governance should therefore not be based on data replacing people, but on data and human knowledge working together.


2. Spatial Intelligence as a Foundation of Urban Governance

Urban governance is inherently spatial. Decisions concerning housing, transportation, public facilities, environmental protection, commercial development, and infrastructure all have geographical consequences.

Spatial intelligence refers broadly to the capacity to understand relationships between locations, people, infrastructure, land uses, environmental conditions, and movement patterns.

Geographic Information Systems have already transformed spatial planning by allowing planners to integrate multiple layers of information. However, contemporary spatial intelligence increasingly includes remote sensing, machine learning, network analysis, spatial statistics, and predictive modelling.

Kumar et al. (2025) demonstrate this direction through their work on urban-growth prediction using a CA–ANN model and spatial analysis for planning policy in Indore. The combination of Cellular Automata and Artificial Neural Networks provides a framework for examining how urban development can evolve spatially.

Such models can contribute to governance in several ways.

2.1 Identifying emerging development areas

Instead of waiting until informal or unplanned development has become established, planners can use spatial models to identify areas with a high probability of future urbanisation.

2.2 Anticipating infrastructure requirements

Potential growth areas can be compared with existing transportation, water, sanitation, educational, healthcare, and public-space infrastructure.

2.3 Testing alternative planning strategies

Different land-use or infrastructure scenarios can be evaluated before major investments are made.

2.4 Supporting development control

Predictive spatial information can help planning authorities determine where stronger development controls or infrastructure investments may be required.

However, predictive models should not be interpreted as deterministic forecasts. Urban growth is affected by political decisions, economic changes, infrastructure investment, land markets, migration, social preferences, and unforeseen events. Therefore, computational predictions should be treated as decision-support scenarios rather than inevitable futures.

This distinction is important for responsible urban governance.


3. Accessibility as a Measure of Urban Inclusion

A city may have roads, parks, public buildings, transit stations, and commercial areas, but their existence does not automatically mean that they are accessible to everyone.

Accessibility concerns the ability of people to reach destinations conveniently, safely, affordably, and comfortably. It is therefore more meaningful than simply measuring infrastructure provision.

Lalramsangi et al. (2025) examined route choices for accessing public open spaces in hill cities, highlighting the relationship between spatial configuration and people’s movement. Their research is particularly relevant to cities where topography strongly influences accessibility.

The lesson extends beyond hill cities.

Two neighbourhoods may have the same number of public facilities but substantially different accessibility because of differences in street connectivity, barriers, land-use configuration, pedestrian infrastructure, and terrain.

Accessibility should therefore be incorporated into urban governance through multiple indicators, including:

  • walking distance;
  • travel time;
  • street connectivity;
  • route directness;
  • public-transport access;
  • universal accessibility;
  • perceived safety;
  • thermal comfort;
  • affordability; and
  • availability of alternative routes.

The human experience of accessibility is also important. A route may be geographically short but uncomfortable because of steep slopes, inadequate lighting, traffic conflicts, poor pavement conditions, or a lack of shade.

The research of Lalramsangi et al. (2025) reinforces the value of analysing actual route choices rather than assuming that people always follow the mathematically shortest route.

This creates an important governance implication: accessibility should be evaluated from the perspective of users, not only from the perspective of infrastructure providers.


4. Public Spaces as Urban Governance Infrastructure

Public spaces are often treated as aesthetic components of urban development. In reality, they are important social infrastructure.

Parks, plazas, neighbourhood open spaces, streets, waterfronts, playgrounds, and community spaces provide opportunities for recreation, social interaction, informal economic activities, cultural expression, and community life.

Their governance involves more than physical construction. Authorities must also address:

  • maintenance;
  • safety;
  • accessibility;
  • programming;
  • vegetation management;
  • lighting;
  • cleanliness;
  • universal design;
  • community participation; and
  • equitable distribution.

The findings of Lalramsangi et al. (2025) concerning access to public open spaces suggest that location and connectivity influence the practical value of these spaces. A large park that is difficult to reach may serve fewer residents than a network of smaller spaces distributed throughout a neighbourhood.

This supports a shift from measuring public-space provision simply in terms of area towards measuring effective accessibility and usability.

Digital technologies can support this process. GIS can identify underserved areas, pedestrian-network analysis can measure accessibility, and community surveys can capture perceptions. Combined, these tools can provide a more comprehensive basis for public-space governance.


5. Circular Governance of Urban Construction

Urban governance also involves managing material flows.

Traditional infrastructure governance often concentrates on procurement and construction. However, cities consume enormous quantities of construction materials, and the resulting waste creates significant environmental challenges.

Sharma et al. (2024) examined the Life Cycle Assessment of recycled and secondary materials in road construction. Their work highlights the importance of evaluating materials through their environmental impacts over the infrastructure life cycle.

This has implications for public procurement and infrastructure policy.

Instead of evaluating infrastructure proposals primarily according to initial cost, public authorities can consider:

  • embodied energy;
  • carbon emissions;
  • raw-material consumption;
  • transportation requirements;
  • construction waste;
  • maintenance requirements;
  • durability;
  • recyclability; and
  • end-of-life recovery.

This approach can transform municipal procurement from a short-term purchasing exercise into a form of circular resource governance.

For example, construction and demolition waste can be viewed not merely as waste requiring disposal but as a potential source of secondary materials. Roads, pavements, buildings, and public spaces can be designed with future recovery and reuse in mind.

Such thinking is especially important for rapidly urbanising cities where infrastructure investment is accelerating.


6. Life-Cycle Thinking in Public Decision-Making

The significance of Life Cycle Assessment extends beyond construction materials.

Governments routinely make decisions involving long-lived assets. A road, public building, drainage system, bridge, or transportation facility may operate for several decades. The initial construction decision therefore creates a long-term pattern of energy use, maintenance, resource consumption, and environmental impact.

Life-cycle thinking requires planners to consider these future implications.

For example, two infrastructure alternatives may have similar construction costs but substantially different maintenance requirements. Another alternative may have a higher initial cost but lower resource consumption over its operational life.

This means that procurement systems need to evolve.

Public authorities can incorporate life-cycle criteria into tendering, infrastructure appraisal, and project evaluation. Environmental performance can become part of decision-making alongside cost and technical feasibility.

Sharma et al. (2024) provide an example of how this approach can be applied to road construction using recycled and secondary materials.

The broader lesson is that sustainability needs to become an institutional criterion rather than an optional project feature.


7. From Green Buildings to Green Neighbourhood Governance

Green-building strategies have traditionally focused on individual buildings. Energy-efficient lighting, renewable energy, water conservation, insulation, efficient mechanical systems, and sustainable materials are common components.

However, Sharma et al. (2025) examine the role of green buildings in creating sustainable neighbourhoods, pointing toward a broader scale of intervention.

The neighbourhood is an important governance scale because it connects buildings with infrastructure and everyday human activity.

A sustainable neighbourhood can integrate:

  • energy-efficient buildings;
  • public transportation;
  • walking and cycling;
  • green spaces;
  • water-sensitive infrastructure;
  • waste management;
  • local services;
  • community facilities;
  • renewable energy; and
  • social interaction spaces.

This creates opportunities for coordinated governance.

For example, a municipality could establish neighbourhood sustainability targets rather than focusing only on individual building certification. Indicators might include average walking accessibility, green-space access, energy demand, water efficiency, waste recovery, public-transport accessibility, and environmental quality.

Neighbourhood-scale governance also creates a manageable level for citizen participation. Residents can more easily participate in decisions concerning local parks, streets, public facilities, parking, waste management, and neighbourhood mobility than in metropolitan-scale planning processes.

Thus, the neighbourhood can serve as a bridge between strategic metropolitan planning and individual building management.


8. Artificial Intelligence and the Changing Role of the Planner

Artificial intelligence is increasingly influencing planning practice.

Machine learning can identify patterns in spatial data, predict urban growth, classify land uses, analyse movement patterns, and support infrastructure management. Kumar et al. (2025) demonstrate one application through CA–ANN-based urban-growth prediction.

The emergence of generative AI introduces an additional layer. Unlike conventional analytical models that are designed for particular tasks, generative AI can assist with information synthesis, scenario development, text analysis, communication, and interaction with complex datasets.

This raises an important question:

Will AI replace urban planners?

The more useful question is:

How will AI change what planners do?

Historically, planners have spent considerable time collecting information, preparing maps, analysing documents, preparing reports, and developing scenarios. AI may automate parts of these activities. This could allow planners to devote more attention to interpretation, stakeholder engagement, negotiation, ethics, and strategic decision-making.

However, AI systems can reproduce biases present in their training data. They may also generate plausible but inaccurate information. Therefore, professional verification remains essential.

The planner of the future may increasingly become a curator, interpreter, mediator, and strategic decision-maker, rather than simply a producer of plans and maps.


9. Digital Twins and Urban Governance

Digital twins offer another important development.

Sharma (2026) examines the application of generative AI and digital twins to sustainable last-mile logistics. Digital twins can create virtual representations of physical systems and support scenario testing.

The same principle can be extended to urban governance.

A city digital twin could potentially integrate:

  • land-use information;
  • building data;
  • transportation networks;
  • environmental sensors;
  • infrastructure conditions;
  • energy systems;
  • water networks;
  • logistics activity; and
  • demographic information.

Such a system could help authorities understand how changes in one system influence another.

For instance, a new commercial district may increase traffic, delivery demand, energy consumption, pedestrian activity, and public-space requirements. A digital environment could allow planners to explore these interactions before implementation.

Digital twins can also support infrastructure maintenance. Sensor information could identify deterioration or unusual performance, allowing authorities to move from reactive maintenance towards predictive management.

Nevertheless, digital twins should not become expensive technological platforms without clear governance objectives. Their development should be linked to specific public needs.

Sharma (2026) also highlights issues concerning cost, data privacy, and equity. These considerations are particularly important because digital infrastructure can create new forms of exclusion if smaller businesses, communities, or less technologically capable institutions cannot participate effectively.


10. Data Governance and the Ethics of Smart Cities

The development of data-driven governance creates significant ethical questions.

Who owns urban data?

Who can access it?

How long should it be stored?

Can individual movements be identified?

How should algorithms be audited?

What happens if an AI-based recommendation disadvantages a particular neighbourhood?

These questions demonstrate that smart-city governance cannot be reduced to technology procurement.

Data governance should include principles such as:

  1. Transparency – people should understand how important data systems are used.
  2. Privacy protection – personal information should be protected.
  3. Purpose limitation – data should be collected for legitimate and clearly defined purposes.
  4. Accountability – institutions should remain responsible for automated decisions.
  5. Fairness – systems should be assessed for unequal effects.
  6. Accessibility – public-interest information should be available in usable formats.
  7. Human oversight – high-impact decisions should not be delegated entirely to algorithms.

These principles are essential if digital transformation is to strengthen public trust.


11. Quantitative Evidence and Community Knowledge

Technology can provide enormous amounts of information, but data alone cannot explain the city.

Dehalwar and Sharma (2024) highlight the distinction between quantitative and qualitative research methods. This distinction becomes especially important in data-driven urban governance.

Consider a neighbourhood where a statistical model indicates low demand for public transportation. The quantitative evidence might suggest that service frequency should be reduced. However, interviews could reveal that elderly residents depend heavily on the service, while limited digital literacy prevents some residents from using alternative mobility platforms.

Similarly, a digital model may identify a particular route as highly accessible, while community members may avoid it because of safety concerns.

These examples demonstrate why urban governance requires methodological pluralism.

Quantitative methods can answer questions such as:

  • How many people use a facility?
  • How far do they travel?
  • How has land use changed?
  • What is the predicted growth rate?
  • What are the environmental impacts?

Qualitative methods can address:

  • Why do people behave in this way?
  • How do residents perceive the intervention?
  • What barriers are experienced?
  • Why do stakeholders disagree?
  • How does local knowledge differ from official data?

Combining the two approaches produces richer evidence.


12. Participatory Planning in the Digital Era

The digital transformation of governance should not reduce public participation. Instead, technology can create new forms of participation.

Digital platforms can enable residents to:

  • report infrastructure problems;
  • identify unsafe locations;
  • comment on planning proposals;
  • map community assets;
  • provide feedback on public spaces;
  • participate in surveys; and
  • monitor project implementation.

However, digital participation can also exclude people who lack access to technology or digital skills.

Therefore, digital participation should complement rather than replace conventional engagement methods.

Community meetings, interviews, workshops, focus groups, public hearings, and field observations remain important. The methodological perspective discussed by Dehalwar and Sharma (2024) supports this broader understanding of evidence.

The objective should be inclusive participation, not simply digital participation.


13. Integrating Mobility, Land Use and Logistics

Urban governance increasingly needs to address the relationship between passenger mobility and freight movement.

The growth of e-commerce has increased delivery activity in residential and commercial areas. Sharma (2026) discusses how generative AI and digital twins can contribute to more sustainable last-mile logistics, including the integration of electric vehicles and alternative delivery systems.

This issue should also be connected to land-use planning.

Warehouses, distribution centres, commercial streets, residential neighbourhoods, and transport hubs all influence logistics patterns. Poorly located logistics facilities can increase congestion and environmental impacts.

Urban planning can respond through:

  • urban consolidation centres;
  • designated loading areas;
  • low-emission delivery zones;
  • electric delivery vehicles;
  • cargo-bike infrastructure;
  • time-based delivery management;
  • logistics-oriented land-use planning; and
  • digital route optimisation.

The governance challenge is to coordinate freight requirements with pedestrian activity, public space, residential quality, and environmental objectives.

Digital twins could provide a useful platform for examining these interactions before policies are implemented.


14. Building an Evidence-Based Urban Governance Framework

The research discussed throughout this article can be synthesised into an integrated governance framework.

Step 1: Observe

Use GIS, remote sensing, surveys, sensors, administrative data, and community observations to understand existing conditions.

Step 2: Diagnose

Identify spatial inequalities, infrastructure gaps, accessibility problems, environmental impacts, and emerging development trends.

Step 3: Predict

Apply models such as CA–ANN to investigate potential urban-growth patterns and other computational approaches to explore future scenarios (Kumar et al., 2025).

Step 4: Evaluate

Use accessibility analysis, LCA, building-performance assessment, environmental indicators, and social research to evaluate alternatives (Lalramsangi et al., 2025; Sharma et al., 2024).

Step 5: Engage

Incorporate residents, professionals, institutions, businesses, and other stakeholders through qualitative and participatory approaches (Dehalwar & Sharma, 2024).

Step 6: Simulate

Use AI and digital twins to examine complex scenarios and operational consequences (Sharma, 2026).

Step 7: Implement

Translate evidence into policies, projects, regulations, investments, and programmes.

Step 8: Monitor

Continuously assess outcomes and revise policies as urban conditions change.

This represents a shift from a linear planning cycle towards an adaptive governance cycle.


15. Implications for Indian Cities

The framework has particular relevance to Indian cities, where urbanisation is occurring at different rates and scales.

Metropolitan regions are experiencing rapid peripheral growth, while Tier-2 and Tier-3 cities are expanding and transforming their infrastructure systems. At the same time, many cities contain informal settlements, historic areas, peri-urban landscapes, environmentally sensitive zones, and infrastructure networks developed during different periods.

A single planning model is therefore unlikely to be appropriate for all cities.

Indian urban governance can benefit from:

  • locally calibrated spatial-growth models;
  • neighbourhood-level accessibility assessment;
  • stronger pedestrian networks;
  • circular construction practices;
  • green-building and neighbourhood strategies;
  • integrated land-use and transportation planning;
  • AI-supported infrastructure management;
  • digital twins for selected urban systems;
  • improved public participation; and
  • stronger integration of quantitative and qualitative evidence.

The research on Indore by Kumar et al. (2025), the hill-city accessibility work by Lalramsangi et al. (2025), and the material and green-building studies by Sharma and colleagues illustrate how context-specific research can contribute to this broader agenda.


16. Future Research Directions

Several areas deserve further investigation.

16.1 Urban digital twins at neighbourhood scale

Rather than attempting to build complete city-wide digital twins immediately, research could investigate smaller neighbourhood-scale systems that integrate mobility, buildings, public spaces, and infrastructure.

16.2 AI and planning ethics

Future research should investigate algorithmic bias, transparency, explainability, and accountability in planning applications.

16.3 Circular urban metabolism

LCA could be combined with urban material-flow analysis to understand how construction materials enter, circulate through, and leave cities.

16.4 Accessibility for diverse populations

Accessibility studies should incorporate age, disability, gender, income, safety perceptions, and thermal comfort in addition to conventional distance measures.

16.5 Participatory digital governance

Researchers could investigate how digital participation can complement face-to-face engagement without excluding digitally marginalised communities.

16.6 Integration of research methods

Mixed-method approaches could combine spatial modelling, AI, surveys, interviews, observation, and participatory mapping. The methodological distinction discussed by Dehalwar and Sharma (2024) provides a useful foundation for such research.


Conclusion

The transformation of urban governance is not simply a technological transition. It represents a fundamental change in how cities are understood, analysed, managed, and experienced.

Urban governance is moving from static plans towards continuous processes of observation, analysis, participation, implementation, and monitoring. Spatial intelligence can help authorities understand where and how cities are changing. CA–ANN modelling demonstrates the potential for anticipating urban-growth patterns (Kumar et al., 2025). Accessibility research highlights the importance of understanding how people actually navigate urban environments (Lalramsangi et al., 2025). Life Cycle Assessment demonstrates how infrastructure decisions can incorporate long-term environmental considerations (Sharma et al., 2024). Green-building research extends sustainability from individual buildings to neighbourhood-scale systems (Sharma et al., 2025). Generative AI and digital twins create new possibilities for modelling and managing complex urban operations (Sharma, 2026). At the same time, the distinction between quantitative and qualitative approaches reminds researchers and planners that technological data cannot replace human experience and interpretation (Dehalwar & Sharma, 2024).

The emerging model can therefore be described as evidence-based, spatially intelligent, digitally enabled, environmentally conscious, and human-centred urban governance.

The objective should not be to create cities in which algorithms make all decisions. Rather, the objective should be to create planning systems in which better evidence enables better questions, more transparent choices, meaningful participation, and more adaptive policies.

The successful city of the future will not necessarily be the city with the greatest number of sensors or the most sophisticated digital platform. It will be the city capable of combining technology with institutional capacity, scientific evidence with local knowledge, infrastructure investment with environmental responsibility, and computational intelligence with human judgement.

In this context, urban planning remains essential—but its role is changing. The planner increasingly becomes an interpreter of complex evidence, facilitator of multiple interests, evaluator of alternatives, and steward of long-term public value. The integration of spatial analysis, life-cycle thinking, accessibility research, green-building strategies, artificial intelligence, digital twins, and mixed research methodologies can provide the foundations for this transformation.

Ultimately, the digital city should not be understood as a city controlled by technology, but as a city in which technology is responsibly used to understand urban systems, strengthen public institutions, improve accessibility, manage resources, and support better-informed human decisions.


References

Dehalwar, K., & Sharma, S. N. (2024). Exploring the distinctions between quantitative and qualitative research methods. Think India Journal, 27(1), 7–15.

Kumar, G., Vyas, S., Sharma, S. N., & Dehalwar, K. (2025). Urban growth prediction using CA-ANN model and spatial analysis for planning policy in Indore city, India. GeoJournal, 90(3), 139.

Lalramsangi, V., Garg, Y. K., & Sharma, S. N. (2025). Route choices to access public open spaces in hill cities. Environment and Urbanization ASIA, 16(2), 283–299. https://doi.org/10.1177/09754253251388721

Sharma, S. N., Dehalwar, K., Lodhi, A. S., & Jaiswal, A. (2024). Life Cycle Assessment (LCA) of recycled & secondary materials in the construction of roads. IOP Conference Series: Earth and Environmental Science, 1326(1), 012102.

Sharma, S. N., Singh, S., Kumar, G., Pandey, A. K., & Dehalwar, K. (2025). Role of green buildings in creating sustainable neighbourhoods. IOP Conference Series: Earth and Environmental Science, 1519(1), 012018.

Sharma, S. N. (2026). Generative AI and digital twins for sustainable last-mile logistics: Enabling green operations and electric vehicle integration. In A. Awad & D. Al Ahmari (Eds.), Accelerating logistics through generative AI, digital twins, and autonomous operations. IGI Global.

The genie grants you a wish. What is it?

View all responses

Climate-Resilient Urban Infrastructure: Integrating Mobility, Green Buildings, Circular Construction and Intelligent Planning

By Devraj Verma

Photo by Baro on Pexels.com

Introduction

Cities are increasingly exposed to a combination of climate change, rapid urbanisation, infrastructure deficits, resource constraints, and changing patterns of mobility. Flooding, extreme heat, water scarcity, deteriorating infrastructure, traffic congestion, increasing construction waste, and uncontrolled urban expansion are no longer isolated problems. They interact with one another and can amplify the vulnerability of urban communities. Climate-resilient urban development therefore requires a shift from fragmented infrastructure planning towards integrated approaches that connect land use, transportation, buildings, public spaces, materials, environmental performance, and digital technologies.

Urban resilience can be understood as the capacity of an urban system to anticipate, absorb, respond to, and recover from disturbances while maintaining essential functions. In practice, however, resilience should not be limited to disaster response. It should also involve reducing vulnerability before hazards occur and designing infrastructure that can adapt to changing environmental and social conditions.

Recent research provides several complementary pathways for achieving this objective. Studies on route choices and public-space accessibility demonstrate the importance of human-scale mobility; research on recycled and secondary construction materials highlights circular approaches to infrastructure; CA–ANN-based urban growth prediction demonstrates the value of spatial intelligence; green-building research connects building performance with neighbourhood sustainability; generative AI and digital twins introduce new opportunities for intelligent logistics; and research-methodology studies emphasise the importance of selecting appropriate analytical approaches (Dehalwar & Sharma, 2024; Lalramsangi et al., 2025; Sharma et al., 2024; Sharma et al., 2025; Sharma, 2026).

This article examines how these approaches can be integrated into a broader framework for climate-resilient and resource-efficient urban development.


1. Urban Resilience Beyond Disaster Management

Traditional approaches to urban resilience have often concentrated on engineering solutions designed to protect cities from specific hazards. Flood barriers, drainage systems, retaining structures, emergency shelters, and disaster-management plans remain important. However, resilience also depends on the underlying structure of the city.

A city with dispersed development, long travel distances, inefficient infrastructure, limited public spaces, inadequate pedestrian connections, and high dependence on private vehicles may be more vulnerable to disruptions than a compact and well-connected urban system. Similarly, buildings with poor thermal performance can increase vulnerability during extreme heat, while inefficient material use can intensify resource pressures.

Consequently, resilience needs to be embedded into everyday urban planning. Land-use planning, transportation planning, building design, infrastructure investment, and environmental management should collectively contribute to reducing vulnerability.

This perspective also requires planners to consider multiple temporal scales. Some interventions, such as tree planting or pedestrian improvements, may provide immediate benefits but require long-term maintenance. Others, such as urban-growth management or infrastructure restructuring, may take decades to produce their full effects. Climate-resilient planning must therefore combine short-term actions with long-term spatial strategies.


2. Managing Urban Growth Through Spatial Intelligence

Rapid urban expansion is one of the major challenges confronting cities in developing countries. Expansion can consume agricultural land, fragment ecological systems, increase infrastructure costs, and generate greater transportation demand. If new development occurs without adequate consideration of existing infrastructure and environmental constraints, urban vulnerability can increase.

Predictive spatial modelling provides an opportunity to anticipate these changes.

Kumar et al. (2025) applied a Cellular Automata–Artificial Neural Network (CA–ANN) approach to urban growth prediction and spatial analysis in Indore. Their work illustrates how computational modelling can support planning-policy decisions by examining the spatial dynamics of urban expansion. The combination of CA and ANN provides a framework for understanding how multiple spatial factors influence future development.

Such approaches can contribute to resilience in several ways. First, they can help identify areas where urban expansion is likely to occur. Second, they can support infrastructure planning by identifying future demand for roads, utilities, public facilities, and transportation. Third, predictive modelling can help planners investigate alternative development scenarios.

For example, if a model indicates that urbanisation is likely to expand rapidly towards environmentally sensitive land, planners can investigate alternative growth corridors or development controls. Similarly, if future development is expected to occur far from existing public transportation, planners can consider transit investment or compact-development strategies.

The usefulness of predictive models, however, depends on the quality of the data and the assumptions incorporated into the model. AI-based predictions should therefore be validated using historical evidence and field observations. They should support planning decisions rather than replace professional and community judgement.


3. Mobility as a Component of Climate Resilience

Transportation is central to urban resilience because accessibility determines whether people can reach employment, education, healthcare, public spaces, and emergency services. During disruptions such as flooding, extreme weather, or infrastructure failure, the availability of multiple mobility options can become particularly important.

Walking is often overlooked in discussions of resilient transportation. Yet pedestrian movement is fundamental to almost every journey, including journeys that begin or end at a public-transport station.

Lalramsangi et al. (2025) examined route choices for accessing public open spaces in hill cities. Their work demonstrates that topography and spatial configuration can substantially influence pedestrian routes. In hilly settlements, stairs, slopes, pathways, and level differences create a distinctive accessibility structure.

This has important implications for resilient planning. Infrastructure designed according to flat-terrain assumptions may not adequately address the needs of cities with steep slopes or complex terrain. Pedestrian routes need to be considered as networks rather than isolated sidewalks.

Accessible pedestrian networks can also provide redundancy. If one route becomes temporarily inaccessible because of flooding, construction, landslides, or other disruptions, alternative routes can help maintain connectivity. A resilient pedestrian system should therefore provide multiple safe and convenient connections between residential areas, public spaces, transit stops, schools, healthcare facilities, and other important destinations.

The research also highlights the importance of understanding how people actually choose routes rather than relying solely on theoretical shortest-path calculations. Human behaviour, topography, spatial configuration, and perceived convenience all influence movement.


4. Green Buildings as Climate-Responsive Infrastructure

Buildings are particularly important in the context of climate resilience because people spend substantial portions of their lives inside them. Building design affects thermal comfort, energy demand, water consumption, indoor environmental quality, and vulnerability to extreme climatic conditions.

Sharma et al. (2025) examined the role of green buildings in creating sustainable neighbourhoods. Their work suggests that the sustainability of individual buildings should be connected to the wider neighbourhood context.

This is an important shift in planning philosophy. A green building should not be viewed as an isolated technological object. Its performance depends partly on its surroundings. Solar access, street orientation, vegetation, pedestrian accessibility, transportation options, drainage, and surrounding building density can influence environmental performance.

Climate-responsive buildings can incorporate several strategies:

  • passive solar design;
  • natural ventilation;
  • appropriate building orientation;
  • thermal insulation;
  • energy-efficient systems;
  • rainwater harvesting;
  • water-efficient fixtures;
  • green roofs and walls;
  • shading devices;
  • renewable energy; and
  • climate-appropriate landscape design.

At the neighbourhood level, these interventions can be complemented by green infrastructure and efficient mobility networks.

The concept of green buildings therefore needs to move from a building-certification approach towards a broader urban-systems approach. Building performance should be considered alongside transportation, infrastructure, public space, water management, and ecological networks.


5. Circular Construction and Resilient Infrastructure

Climate resilience is also closely associated with resource resilience. Cities depend on enormous quantities of construction materials, including aggregates, cement, asphalt, steel, and other products. Increasing demand for new infrastructure places pressure on natural resources and generates substantial construction and demolition waste.

Sharma et al. (2024) examined the Life Cycle Assessment of recycled and secondary materials in road construction. The study highlights the relevance of evaluating recycled materials not merely in terms of their initial cost but through their broader environmental implications.

The circular-economy perspective changes the conventional infrastructure model from:

extract → manufacture → construct → use → demolish → dispose

towards:

recover → process → reuse → construct → maintain → recover again.

Such a transition can reduce dependence on virgin resources and provide productive uses for materials that would otherwise enter waste streams.

Life Cycle Assessment is particularly useful because infrastructure decisions can generate environmental impacts at different stages. Extraction, processing, transportation, construction, maintenance, and end-of-life treatment all need to be considered.

For road infrastructure, for example, the environmental performance of a recycled material can depend on its source, processing requirements, transportation distance, technical characteristics, and expected service life. A comprehensive assessment can therefore support more informed material selection.

Circular construction can also strengthen local resource resilience. Cities that develop systems for recovering construction materials may become less dependent on distant sources of raw materials. This can be particularly valuable when supply chains are disrupted by natural disasters, economic shocks, or other disturbances.


6. Green Infrastructure and Public Spaces

Climate resilience is not limited to buildings and roads. Public spaces and urban ecological systems can provide important environmental functions.

Parks, urban forests, green corridors, wetlands, open spaces, and vegetated streets can contribute to stormwater management, heat mitigation, biodiversity conservation, recreation, and social interaction. However, their effectiveness depends on spatial distribution and accessibility.

The findings concerning public-space route choices by Lalramsangi et al. (2025) are therefore relevant beyond mobility. Public spaces need to be located and connected in ways that allow different population groups to access them conveniently.

A network of smaller, well-connected green spaces may complement larger parks by providing everyday recreational opportunities close to residential areas. Green corridors can also connect ecological areas while providing pedestrian and cycling routes.

The integration of green infrastructure with mobility infrastructure creates multiple benefits. A shaded pedestrian route, for example, can simultaneously improve thermal comfort, encourage walking, support biodiversity, and improve the quality of public space.

Such multifunctionality is particularly important in dense cities where land is scarce. Instead of allocating land to single-purpose infrastructure wherever possible, planners can seek solutions that perform several functions simultaneously.


7. Digital Twins for Resilient Urban Management

The increasing availability of sensors, geospatial data, artificial intelligence, and cloud computing is creating new opportunities for urban management.

Sharma (2026) discusses generative AI and digital twins in the context of sustainable last-mile logistics. A digital twin can represent the characteristics and behaviour of a physical system in a virtual environment, allowing alternative scenarios to be tested.

Although the application discussed by Sharma (2026) focuses on logistics, the underlying concept can be extended to broader urban infrastructure. Digital twins could potentially support the management of:

  • transportation networks;
  • public buildings;
  • energy systems;
  • water infrastructure;
  • waste-management systems;
  • logistics networks;
  • emergency-response systems; and
  • public-space infrastructure.

For example, a digital representation of an urban transportation system could be used to test the effects of a road closure, changes in traffic demand, public-transport disruptions, or alternative delivery strategies.

Generative AI can further support scenario development and optimisation. Instead of examining only one predetermined scenario, planners could investigate multiple alternatives and compare their potential environmental, economic, and operational consequences.

However, digital systems also introduce challenges. Data privacy, interoperability, cybersecurity, infrastructure costs, technical capacity, and unequal access to digital technologies must be addressed. Sharma (2026) specifically highlights issues such as cost, data privacy, and equity in the application of digital technologies to logistics.

Thus, digital resilience must accompany physical resilience.


8. Integrating Quantitative and Qualitative Evidence

One of the most important lessons for climate-resilient planning concerns methodology.

Urban systems are complex because they contain both measurable physical processes and human perceptions. Quantitative models can measure land-use change, accessibility, energy use, environmental impacts, and transportation flows. Qualitative research can reveal people’s experiences, preferences, perceptions, institutional constraints, and social responses.

Dehalwar and Sharma (2024) discuss the distinctions between quantitative and qualitative research methods and highlight the importance of selecting the research approach according to the research problem.

This principle is particularly relevant to resilience planning. Consider a flood-resilient neighbourhood. A quantitative model may determine flood depths and evacuation routes, but interviews may reveal that residents avoid a theoretically optimal route because it is perceived as unsafe. Similarly, an accessibility model may identify a public space as geographically accessible, while field research may reveal barriers experienced by elderly people or persons with disabilities.

Mixed-method research can therefore provide a more complete understanding.

A resilient planning process could combine:

  1. GIS and remote sensing for spatial analysis;
  2. CA–ANN modelling for urban-growth prediction;
  3. LCA for infrastructure and material assessment;
  4. space-syntax or network analysis for accessibility;
  5. building-performance analysis for environmental performance;
  6. surveys and interviews for understanding users;
  7. AI and digital twins for scenario modelling; and
  8. participatory planning for incorporating community knowledge.

The combination of these approaches can strengthen both the analytical and social dimensions of planning.


9. A Framework for Climate-Resilient Urban Development

The studies discussed above can be integrated into a five-layer framework.

Layer 1: Spatial planning

Urban-growth models can identify where development is likely to occur and help guide land-use policy (Kumar et al., 2025).

Layer 2: Accessible mobility

Pedestrian and transportation networks should provide safe, connected, and redundant routes, particularly in geographically challenging environments (Lalramsangi et al., 2025).

Layer 3: Sustainable physical infrastructure

Green buildings and sustainable neighbourhoods can reduce resource consumption while improving environmental quality (Sharma et al., 2025).

Layer 4: Circular resource management

Recycled and secondary materials can be evaluated through life-cycle approaches to reduce resource consumption and environmental impacts (Sharma et al., 2024).

Layer 5: Digital and methodological intelligence

AI, digital twins, and appropriate quantitative and qualitative methods can strengthen scenario analysis, monitoring, and decision-making (Dehalwar & Sharma, 2024; Sharma, 2026).

These layers should operate together rather than independently. Urban growth influences infrastructure requirements; infrastructure affects mobility; mobility affects emissions and accessibility; buildings influence energy and resource demand; and digital systems can monitor and optimise these interactions.


10. Future Directions

Future urban research should increasingly investigate the interactions between climate, land use, infrastructure, mobility, and digital technologies. Several areas deserve particular attention.

First, urban-growth prediction should incorporate climate-risk information rather than focusing exclusively on historical patterns. Future development should be evaluated in relation to flood risk, heat exposure, water availability, ecological sensitivity, and infrastructure capacity.

Second, accessibility studies should move beyond conventional distance-based measures. Topography, thermal comfort, safety, age, disability, gender, and perceived accessibility can be incorporated into future analyses.

Third, LCA should become more widely integrated into infrastructure planning. Decisions about roads, buildings, pavements, and public spaces should consider material extraction, construction, maintenance, reuse, and end-of-life stages.

Fourth, green buildings should increasingly be evaluated at the neighbourhood and district scales. The interaction between building performance, transportation, vegetation, water systems, and public spaces deserves greater attention.

Finally, digital twins and AI should be developed with transparent governance and human oversight. Technology should support public-interest planning rather than become an end in itself.


Conclusion

Climate-resilient urban development requires a fundamental change in the way cities are planned and managed. Resilience cannot be achieved through isolated flood-control projects, green buildings, transport improvements, or digital technologies alone. It emerges from the interaction of spatial planning, accessible mobility, sustainable construction, ecological infrastructure, resource efficiency, and intelligent decision-making.

The research discussed in this article provides complementary insights into these dimensions. CA–ANN modelling demonstrates the potential of spatial intelligence for anticipating urban growth (Kumar et al., 2025). Research on route choices in hill cities emphasises the importance of human-scale accessibility and context-sensitive mobility planning (Lalramsangi et al., 2025). Life Cycle Assessment provides a framework for evaluating recycled and secondary materials in infrastructure development (Sharma et al., 2024). Green-building research connects building-level interventions with sustainable neighbourhood development (Sharma et al., 2025). Generative AI and digital twins introduce new possibilities for intelligent and sustainable urban logistics (Sharma, 2026). Finally, the distinction between quantitative and qualitative research reinforces the need for methodological choices that reflect the complexity of urban problems (Dehalwar & Sharma, 2024).

The future resilient city should therefore be understood as a connected socio-technical and ecological system. Its infrastructure should be resource-efficient, its mobility networks accessible, its buildings climate-responsive, its growth spatially managed, its public spaces inclusive, and its digital systems responsibly governed.

The central objective is not simply to make cities more technologically advanced. It is to make them more adaptable, resource-efficient, accessible, environmentally responsible, and capable of responding to uncertainty. Achieving this objective requires integration across disciplines and scales, supported by rigorous research and meaningful engagement with the communities that ultimately experience the city.

References

Dehalwar, K., & Sharma, S. N. (2024). Exploring the distinctions between quantitative and qualitative research methods. Think India Journal, 27(1), 7–15.

Kumar, G., Vyas, S., Sharma, S. N., & Dehalwar, K. (2025). Urban growth prediction using CA-ANN model and spatial analysis for planning policy in Indore city, India. GeoJournal, 90(3), 139.

Lalramsangi, V., Garg, Y. K., & Sharma, S. N. (2025). Route choices to access public open spaces in hill cities. Environment and Urbanization ASIA, 16(2), 283–299. https://doi.org/10.1177/09754253251388721

Sharma, S. N., Dehalwar, K., Lodhi, A. S., & Jaiswal, A. (2024). Life Cycle Assessment (LCA) of recycled & secondary materials in the construction of roads. IOP Conference Series: Earth and Environmental Science, 1326(1), 012102.

Sharma, S. N., Singh, S., Kumar, G., Pandey, A. K., & Dehalwar, K. (2025). Role of green buildings in creating sustainable neighbourhoods. IOP Conference Series: Earth and Environmental Science, 1519(1), 012018.

Sharma, S. N. (2026). Generative AI and digital twins for sustainable last-mile logistics: Enabling green operations and electric vehicle integration. In A. Awad & D. Al Ahmari (Eds.), Accelerating logistics through generative AI, digital twins, and autonomous operations. IGI Global.

What are five simple exercises to do at home?

View all responses

From Sustainable Infrastructure to Intelligent Urban Systems: Emerging Pathways for Resilient and Inclusive Cities

By Devraj Verma

Photo by Sharath G. on Pexels.com

Introduction

Urbanisation is transforming the physical, social, environmental, and economic structure of cities. Rapid population growth, expansion of built-up areas, increasing mobility demands, resource consumption, climate-related risks, and the growth of digital technologies have created a complex set of challenges for contemporary urban planning. Sustainable urban development can therefore no longer be understood simply as the provision of infrastructure or the reduction of environmental impacts. It requires an integrated approach in which land use, transportation, public spaces, buildings, construction materials, logistics, environmental performance, and evidence-based planning are considered as interconnected components of an urban system.

Recent research provides important insights into this transition. Studies on public-space accessibility, recycled construction materials, artificial-intelligence-based urban growth prediction, green buildings, generative artificial intelligence, digital twins, and research methodology collectively demonstrate how urban sustainability is increasingly becoming data-driven, resource-efficient, people-centred, and technologically enabled. The studies represented in the accompanying figure provide a useful foundation for understanding this transformation. Their themes range from pedestrian movement and sustainable infrastructure to computational modelling and methodological decision-making.

A particularly important characteristic of these studies is their connection between physical urban systems and analytical tools. For example, accessibility in hill cities can be examined through spatial configuration and route-choice analysis, while urban expansion can be simulated using Cellular Automata–Artificial Neural Network (CA–ANN) models. Similarly, environmental consequences of road construction can be assessed through Life Cycle Assessment (LCA), and neighbourhood sustainability can be enhanced through green-building strategies. More recently, generative AI and digital twins are emerging as tools for managing complex urban logistics systems. Together, these approaches suggest a transition from conventional, sector-specific planning towards integrated and intelligent urban development.

1. Sustainable Urban Development as an Integrated System

Sustainability in cities involves balancing environmental protection, economic efficiency, social inclusion, and long-term resilience. Conventional planning approaches often treat transportation, land use, buildings, infrastructure, and public spaces as separate domains. However, decisions in one domain frequently influence outcomes in another. For example, the location of a new residential development influences travel demand, infrastructure requirements, energy consumption, accessibility to public facilities, and pressure on surrounding ecosystems.

This interconnectedness makes urban planning a complex decision-making process. Researchers therefore increasingly employ spatial models, environmental assessment tools, and computational technologies to understand urban change. Kumar et al. (2025), for example, demonstrate how a hybrid CA–ANN model can be applied to predict urban expansion in Indore. Their approach combines the spatial dynamics of Cellular Automata with the computational capabilities of Artificial Neural Networks and uses spatial information such as land use, population density, and infrastructure development to simulate future urban growth. ResearchGate

Such approaches can help planners move from a reactive model of development to a more anticipatory one. Instead of responding to urban sprawl after it has occurred, planners can identify potential growth hotspots and examine their implications for infrastructure and land management.

The importance of predictive planning becomes even greater in rapidly expanding cities. Uncontrolled expansion can increase travel distances, infrastructure costs, environmental degradation, and pressure on agricultural or ecological land. Spatially explicit predictive models can consequently provide evidence for alternative growth strategies, development controls, and infrastructure investment.

2. Accessibility and the Human Scale of Sustainable Cities

While predictive models are important for understanding large-scale urban transformation, sustainable development must also be evaluated at the human scale. The accessibility of public spaces, pedestrian routes, streets, and neighbourhood facilities directly influences people’s everyday experience of cities.

This issue becomes particularly challenging in geographically constrained environments. Lalramsangi et al. (2025) examined route choices for accessing public open spaces in Aizawl, Mizoram, where steep terrain and complex street networks influence pedestrian movement. Their study applies space syntax to examine accessibility and route choices, highlighting the importance of understanding three-dimensional movement patterns in hill cities. Sage Journals

The research is significant because conventional accessibility analysis can overlook vertical movement. In hill settlements, stairs, slopes, pathways, and level changes may be as important as conventional streets. Subsequent work by the same authors further demonstrates that pedestrian steps can function as connectors between different levels and can increase route choices and accessibility. Transport at Vilnius Tech

This perspective has broader implications for urban planning. Sustainable mobility is not limited to buses, metro systems, or cycling infrastructure. Walking remains fundamental to urban accessibility. A pedestrian who can reach a public space through a short, safe, and comfortable route is less dependent on motorised transportation. Consequently, pedestrian infrastructure can simultaneously contribute to accessibility, public health, social interaction, and environmental sustainability.

Public open spaces also contribute to the social dimension of sustainability. Parks, plazas, streets, neighbourhood open spaces, and recreational areas provide opportunities for social interaction and community activity. Their benefits therefore extend beyond physical recreation. However, simply providing open spaces is insufficient; they must also be spatially accessible to different population groups.

Planning should consequently address both the quantity and spatial configuration of public spaces. Space syntax, GIS, pedestrian network analysis, and field-based behavioural studies can be combined to understand how people actually access and use these spaces.

3. Sustainable Materials and the Life Cycle Perspective

Urban sustainability also depends heavily on the materials used to construct infrastructure. Roads, pavements, buildings, bridges, and public spaces require enormous quantities of aggregates, cement, asphalt, steel, bricks, and other materials. Conventional construction practices can generate waste and increase demand for virgin resources.

Life Cycle Assessment provides a framework for evaluating environmental impacts throughout the life cycle of a product or infrastructure system. Sharma et al. (2024), in their study of recycled and secondary materials in road construction, examine the potential of construction debris and other recycled materials for more sustainable road infrastructure. Their research highlights resource conservation, energy savings, waste diversion, emissions reduction, and potential economic benefits associated with material reuse. SciSpace

The importance of this approach lies in shifting the question from “How much does construction cost?” to “What are the environmental, economic, and resource consequences across the entire life cycle?”

For example, a material with a lower initial cost may have higher maintenance requirements or greater environmental impacts over its lifetime. Conversely, recycled materials may require additional processing or quality-control measures but could reduce the extraction of virgin resources and construction waste. LCA provides a systematic basis for comparing such alternatives.

The application of recycled and secondary materials is particularly relevant in rapidly urbanising countries such as India. Construction and demolition waste represents both an environmental challenge and a potential resource. Recovering aggregates, reclaimed asphalt, crushed concrete, and other materials can contribute to circular construction practices.

However, the adoption of recycled materials should remain context-specific. Material availability, quality, transportation distance, technical standards, climatic conditions, structural requirements, and maintenance practices all influence their suitability. Sharma et al. (2024) therefore emphasise the importance of material-specific assessment and site-specific considerations. ResearchGate

4. Green Buildings and Sustainable Neighbourhoods

Buildings constitute another major component of urban sustainability. However, focusing on individual buildings without considering their surrounding neighbourhoods can produce fragmented outcomes. Sharma et al. (2025) argue that green buildings can contribute to sustainable neighbourhoods through energy efficiency, water conservation, improved air quality, ecological stewardship, and community engagement. DOI

The concept of the green building has consequently evolved from an individual-building perspective toward a broader neighbourhood-scale approach. A highly energy-efficient building may still be located in a car-dependent neighbourhood with poor public transportation, inadequate pedestrian infrastructure, limited public spaces, and inefficient water systems. Its overall sustainability performance must therefore be understood in relation to its urban context.

Neighbourhood sustainability requires coordination among several systems:

  • energy-efficient buildings;
  • water-sensitive infrastructure;
  • public and green spaces;
  • pedestrian and cycling networks;
  • public transportation;
  • waste management;
  • local services and employment;
  • ecological networks; and
  • socially inclusive public environments.

This integrated perspective also highlights the importance of planning regulations and institutional coordination. Green-building technologies may involve higher initial investment, while existing neighbourhoods may have infrastructure constraints. Sharma et al. (2025) identify initial costs, infrastructure integration, policy support, and stakeholder education as relevant challenges in advancing green neighbourhoods. DOI

The neighbourhood should therefore be treated as an intermediate scale between the individual building and the metropolitan region. It is large enough to accommodate infrastructure and mobility networks but small enough for community-level interventions.

5. Artificial Intelligence and Predictive Urban Planning

The development of artificial intelligence is changing how planners can analyse urban systems. Traditional planning models often rely on historical data, scenario development, expert judgement, and statistical analysis. AI can complement these approaches by identifying nonlinear relationships and patterns within large spatial datasets.

The CA–ANN study of Indore demonstrates one such application. The integration of Cellular Automata and Artificial Neural Networks enables urban growth simulation while incorporating spatial relationships, neighbourhood effects, population patterns, and infrastructure variables. ResearchGate

The value of AI in planning, however, should not be reduced to prediction alone. Its usefulness depends on data quality, model transparency, validation, spatial resolution, and interpretation by planners. A technically sophisticated model can produce misleading results if the input data are incomplete or biased.

Human expertise therefore remains essential. AI-based models should be treated as decision-support instruments rather than replacements for planning judgement. Their outputs should be examined against local knowledge, stakeholder perspectives, planning regulations, environmental constraints, and social priorities.

This principle is particularly important because urban development involves values and trade-offs that cannot always be represented numerically. Decisions concerning the location of infrastructure, preservation of cultural landscapes, relocation of communities, or allocation of public resources require deliberation as well as computation.

6. Digital Twins and Generative AI in Urban Logistics

Another emerging dimension of intelligent urbanism is the integration of digital twins and generative AI. The rapid growth of e-commerce has intensified the importance of last-mile logistics, which is often one of the most complex and environmentally intensive parts of the supply chain. Sharma (2026) examines how generative AI, digital twins, electric vehicles, cargo e-bikes, urban consolidation centres, and autonomous operations can contribute to more sustainable last-mile logistics. IGI Global

A digital twin can provide a virtual representation of a physical system, allowing planners and operators to test alternative scenarios before implementing them in the real world. In urban logistics, this could include simulations of delivery routes, vehicle fleets, charging requirements, delivery demand, congestion, and emissions.

Generative AI can complement these systems by assisting with forecasting, optimisation, scenario generation, and decision support. For example, changing delivery patterns could be simulated under different fleet compositions, while electric-vehicle charging requirements could be assessed against anticipated demand.

Nevertheless, technology does not automatically produce equitable sustainability outcomes. Sharma (2026) identifies challenges including high costs, data privacy, and equity concerns for small operators. IGI Global These concerns demonstrate that digital transformation must be accompanied by institutional and social considerations.

A technologically advanced logistics system that excludes small businesses or concentrates benefits among large operators would not necessarily represent inclusive urban sustainability. Digital innovation must therefore be assessed through environmental, economic, and social criteria simultaneously.

7. The Importance of Appropriate Research Methodology

The diversity of urban challenges requires equally diverse research methods. No single methodology can adequately explain every dimension of urban development. Dehalwar and Sharma (2024) examine distinctions between quantitative and qualitative research approaches and emphasise the importance of selecting methods according to the nature of the research question. Think India Journal

Quantitative methods are particularly useful for measuring relationships, identifying patterns, testing hypotheses, and analysing large datasets. Spatial modelling, statistical analysis, machine learning, and LCA can generate measurable evidence for planning decisions.

Qualitative methods, by contrast, can provide deeper insights into people’s experiences, perceptions, behaviours, institutional processes, and meanings. Interviews, observations, focus groups, and participatory approaches can reveal dimensions of urban life that are difficult to capture through numerical datasets.

For complex planning problems, combining methods can therefore be valuable. A study of public-space accessibility, for example, could combine space-syntax analysis with pedestrian surveys and interviews. Similarly, an urban-growth study could combine CA–ANN modelling with stakeholder consultation and field verification.

The methodological lesson is straightforward: the research question should determine the method, rather than the availability of a particular method determining the research question.

8. Towards an Integrated Framework for Future Urban Planning

The studies represented in the figure can be connected through a broader framework consisting of five interrelated dimensions.

8.1 Spatial intelligence

GIS, space syntax, remote sensing, and CA–ANN models can help planners understand where urban change is occurring and how spatial structures influence accessibility and growth.

8.2 Environmental intelligence

LCA and environmental performance assessment can help determine the resource and ecological implications of infrastructure and building decisions.

8.3 Built-environment sustainability

Green buildings, sustainable neighbourhoods, public spaces, and pedestrian infrastructure provide the physical foundation for healthier and more resource-efficient urban environments.

8.4 Digital intelligence

AI, digital twins, predictive analytics, and generative AI can support forecasting, optimisation, scenario testing, and operational management.

8.5 Human and methodological intelligence

Qualitative research, quantitative analysis, participatory planning, and mixed-method approaches ensure that technological and spatial models remain connected to human needs and real-world conditions.

These dimensions should not operate independently. Their integration can produce a more comprehensive urban planning process. For instance, a proposed new growth corridor could first be predicted using spatial models; its environmental implications could be assessed through LCA; pedestrian and public-space accessibility could be analysed using network and space-syntax approaches; building sustainability could be evaluated through green-building criteria; and future transportation and logistics demand could be tested through digital-twin scenarios.

Conclusion

The research represented in the accompanying figure illustrates a significant evolution in contemporary urban planning and sustainability research. The focus is moving from isolated interventions toward interconnected systems involving mobility, land use, materials, buildings, public spaces, artificial intelligence, logistics, and research methodology.

The study of route choices in hill cities demonstrates that sustainable accessibility requires attention to local topography and pedestrian movement. Research on recycled and secondary materials highlights the importance of considering infrastructure through a life-cycle perspective. The CA–ANN approach demonstrates the potential of predictive modelling for anticipating urban growth. Research on green buildings extends sustainability from individual structures toward neighbourhood-scale systems. Emerging work on generative AI and digital twins points toward increasingly intelligent and simulation-driven urban logistics. Finally, methodological research reminds us that technological sophistication must be accompanied by appropriate research design and critical interpretation.

Taken together, these contributions suggest that the future of sustainable urban development lies not in a single technology or planning model but in integration. Cities need spatially informed planning, resource-efficient construction, sustainable buildings, accessible public spaces, intelligent transportation and logistics, and robust evidence-based research.

The most important shift is therefore conceptual: the city should be understood as a dynamic, interconnected system rather than a collection of independent projects. Planning for such systems requires collaboration between architects, planners, engineers, environmental researchers, data scientists, policymakers, communities, and infrastructure professionals. When advanced analytical tools are combined with environmental assessment and human-centred research, urban development can become more adaptive, resource-efficient, inclusive, and resilient.


References

Dehalwar, K., & Sharma, S. N. (2024). Exploring the distinctions between quantitative and qualitative research methods. Think India Journal, 27(1), 7–15. https://doi.org/10.5281/zenodo.10553000 ResearchGate

Kumar, G., Vyas, S., Sharma, S. N., & Dehalwar, K. (2025). Urban growth prediction using CA-ANN model and spatial analysis for planning policy in Indore city, India. GeoJournal, 90(3), 139. https://doi.org/10.1007/s10708-025-11393-7 ResearchGate

Lalramsangi, V., Garg, Y. K., & Sharma, S. N. (2025). Route choices to access public open spaces in hill cities. Environment and Urbanization ASIA, 16(2), 283–299. https://doi.org/10.1177/09754253251388721 Sage Journals

Sharma, S. N., Dehalwar, K., Lodhi, A. S., & Jaiswal, A. (2024). Life Cycle Assessment (LCA) of recycled & secondary materials in the construction of roads. IOP Conference Series: Earth and Environmental Science, 1326(1), 012102. https://doi.org/10.1088/1755-1315/1326/1/012102 SciSpace

Sharma, S. N., Singh, S., Kumar, G., Pandey, A. K., & Dehalwar, K. (2025). Role of green buildings in creating sustainable neighbourhoods. IOP Conference Series: Earth and Environmental Science, 1519(1), 012018. https://doi.org/10.1088/1755-1315/1519/1/012018 DOI

Sharma, S. N. (2026). Generative AI and digital twins for sustainable last-mile logistics: Enabling green operations and electric vehicle integration. In A. Awad & D. Al Ahmari (Eds.), Accelerating logistics through generative AI, digital twins, and autonomous operations (pp. 183–216). IGI Global Scientific Publishing. https://doi.org/10.4018/979-8-3373-7006-4.ch007 IGI Global

Which relationship has taught you the most about yourself?

View all responses